What Would Make This $3.5 Million Mystic Avenue Property Worth Redeveloping?
Medford has opened the door to new housing at 175 Mystic Avenue. We test the $3.5 million asking price, two existing commercial tenancies, local rents and what a hypothetical redevelopment would need to work.
In this article
The most revealing number at 175 Mystic Avenue might not be its $3.5 million asking price. It might be the $9,560 in monthly rent the broker reports from two commercial tenants. Medford has changed the zoning to welcome new apartments and mixed-use buildings here. But an investor still has to decide whether to buy a functioning piece of Mystic Avenue, preserve the businesses already there, or spend tens of millions replacing the buildings with homes. [1][2]
The stakes go beyond a spreadsheet. A new building might bring residents, improve the curb and make the street more useful for pedestrians. It could also displace two operating businesses, confront a busy road and demand rents that compete with better-located apartment communities. Our question is not just what could be built. It is what plan could work financially and make Mystic Avenue a better place to live.
The surprising discovery in the broker's offering
A one-page Barnard Real Estate Advisors flyer, linked from the LoopNet listing, provides more detail than the headline MLS records. It identifies two reported commercial occupants, lists their monthly rents and includes a deed reference, Book 60237, Page 259. The actual tenancy documents, rent collections, deposits and financial statements have not been made public. [1]
| Reported occupant | Use in flyer | Term | Reported monthly rent |
|---|---|---|---|
| Limousine-service tenancy (Angelo Lacavita) | Limousine service | Tenant at will | $2,150 |
| Krank It Up (Fauzi Alqudh) | Auto stereo installation and detailing | Tenant at will | $7,410 |
| Total reported | Two commercial tenancies | $9,560 |
Reported broker figures only, not independently verified tenant leases or collected rent.
That is $114,720 a year in gross rental income, exactly matching the annual number in the MLS records. Krank It Up also has an independent online business footprint and customer reviews, but public listings place the shop at 185 Mystic Avenue, not 175. The address discrepancy is a reason to inspect the parcel, business certificates and actual lease premises, not proof of misrepresentation. Neither a business listing nor online reviews establishes a tenant's financial creditworthiness. [1][3]
What does tenant at will mean? Generally, occupancy without a fixed end-date lease, often periodically renewed, rather than a guaranteed vacant property. The exact agreement, notice requirements and applicable Massachusetts law govern how an owner may terminate occupancy. It would be unsafe to buy this property expecting demolition immediately after closing.
There is another surprising mismatch between the documents:
| Description | Broker flyer | MLS records |
|---|---|---|
| Land area | 19,969 square feet | 19,754 square feet |
| Existing buildings | 7,099 square feet across two buildings | 5,847 square feet |
| Asking price | $3,500,000 | $3,500,000 |
A survey and independent measurements are still needed to reconcile the marketing sources.
The flyer supplies building-level areas of 5,923 and 1,176 square feet, adding to 7,099. Which figure counts mezzanines, garage area or taxable area is not explained. Our model uses hypothetical new gross building areas and therefore does not depend on either existing-floor-area claim. A survey and independent building measurement should resolve the discrepancies before an investor prices the existing improvements. [1][2]
Zoning: an unusually important advantage, but no approved building
Medford's City Council adopted the Mystic Avenue Corridor District in December 2024. The city's approved map places an MX-2 mixed-use band along this south-side section of the avenue, consistent with the broker's classification of 175 Mystic as MX-2. One older syndicated listing still says C2, likely reflecting superseded information, but final parcel-specific confirmation through Medford's GIS and building office remains an open due-diligence step. The parcel is marketed as M:R10 B:0031 L:0000. [2][4]
In the adopted MX-2 standards, a multiple-dwelling use is allowed. The base height is four stories; a qualifying incentive route can reach six stories, subject to the applicable frontage, lot-dimension, setbacks, building design and review requirements. The district also generally establishes 80% maximum building coverage, 20% permeable open space and active ground-floor treatment. A six-story bonus is not automatic simply because the architect draws six floors. [4]
Affordable housing is another major constraint. Under the published MX-2 framework, projects with 25-49 homes have a baseline inclusionary requirement of 13%, and 50 or more homes have a baseline of 15%. Some incentive routes for extra height require deeper affordability, potentially 20% or more in the larger scenario. The exact election, rounding, income tiers and design must be reviewed with the city. The 44-home scenario assumes six restricted homes; the hypothetical 62-home, six-story case assumes 13 restricted homes, reflecting a 20% bonus-path test, not a verified permit condition for this property. [4]
What this does not prove: the parcel's approved unit count; a zoning compliance certificate; building permits; historic demolition clearance; lawful redevelopment timing; a viable mixed-use footprint; or a clean environmental site. The current garage and automotive uses especially justify a Phase I environmental assessment, with further tests if indicated. [1][2][4]
The first impression and the safety question
The existing property presents a practical, automobile-oriented commercial edge. The extensive pavement, garages and nearby traffic can work well for repair and service uses, but they do not naturally produce the welcoming residential front door found at modern apartment communities. That does not necessarily mean the surrounding residential neighborhood is unsafe. It means a developer would need to treat the walking approach, entrance, lighting, glass frontage, trees and crossing comfort as core design and leasing questions.
What about serious crime? Medford, Massachusetts, recorded 668 Part I offenses in 2025, down from 830 in 2024, according to the Medford Police Department's annual report. Within the 2025 citywide total, the department records 82 assaults, seven robberies and 13 reported rapes using its own Part I categories. These are not counts for the immediate Mystic Avenue block, and they are not interchangeable with FBI aggravated-assault categories. The department's 2025 report also records 932 crashes citywide, including 22 involving pedestrians. No reliable geocoded serious-crime count has been confirmed for the area immediately surrounding 175 Mystic. [5]
One official police account documents a 2023 telephone bomb threat at 209 Mystic Avenue; responding agencies found no bomb or other threat during their search. It is an isolated historical event, not evidence of a recent violent-crime trend, and it should not be used to label the neighborhood dangerous. [6]
Pedestrian safety has stronger documented local specificity. In a January 2025 discussion on r/medfordma, someone who described regularly crossing at Mystic Avenue and Billings Avenue reported a frightening near miss and asked how to request a safer crossing. Other commenters echoed frustrations with fast traffic. These are self-reported local accounts, not independently verified incidents or a representative survey. Medford Police separately listed Mystic Avenue among streets selected for speed-feedback infrastructure after a citywide traffic study. That combination suggests examining street design and vehicle behavior just as seriously as reported crime. [7][8]
For someone renting a future apartment here, the unanswered questions are very practical: Which side of Mystic Avenue is the bus stop? Is there a protected crossing? Is there a comfortable route from the lobby to daily shopping, a café or the river? Are the sidewalks clear after dark? An evening site audit and documented pedestrian route are still essential. Nearby cameras at a laundromat are not evidence of the area's crime rate.
What could new apartments actually rent for on Mystic Avenue?
The strongest public evidence for this location comes from smaller buildings, renovated apartments and a relatively new boutique condominium offered for rent. This is a heterogeneous sample, and none is a confirmed executed lease.
| Rental evidence | Product and size | Reported asking rent | How we should use it |
|---|---|---|---|
| 57 Bowen Avenue, floor 2 | Older 2BR/1BA, 900 SF; in-unit laundry | $2,550 | Local smaller-building asking history; removed Sept. 19, not a signed lease [11] |
| 430 Main Street, #1 | Renovated 2BR/1BA, shared laundry; area undisclosed | $2,950 | Current posted asking price in a residential setting [12] |
| 72 Edward Street, #1 | Renovated 2BR/1BA, 1,252 SF, shared laundry | $3,150 | More finished neighborhood rental; older listing updated July [13] |
| 16 Foster Court, #3B | 2023-built boutique 2BR/2BA, 1,120 SF; central air, in-unit laundry, parking, balcony | $3,600-$3,700 | Better construction/vintage match; current listing snapshots differ, not a confirmed achieved rent [14] |
| South Medford listing pool | Mixed-vintage 1BR and 2BR rentals | $2,600 1BR / $2,750 2BR | Neighborhood asking averages only, not unit-matched comparables [15] |
Asking rents are not achieved leases and products differ in location, age and amenities.
The available listings span different property ages, layouts and amenity packages. New construction should command more than many older or partially updated apartments, but a premium also depends on a good floorplan, real climate control, laundry, parking policy, building management and a pleasant walk from the front door. The 2023-built Foster Court example also has a balcony and a designated parking space that would not automatically be included at Mystic Avenue. Public rental pages sometimes retain old or reposted prices; the latest date and status matter.
Working monthly rent assumptions: $2,800 for a new one-bedroom and $3,300 for a new two-bedroom. Our downside is $2,600/$3,000, and upside is $3,100/$3,700 only with product quality and rents verified. Hypothetical sizes remain 700-800 SF for one-bedrooms and 1,000-1,100 SF for two-bedrooms, subject to an actual test fit. These are analytical bands, not achieved or bankable rents.
For a lender-quality conclusion, we still need signed leases or reliable CoStar Medford-specific achieved rents for recently completed, comparable construction, net of concessions and parking fees. The available uploaded CoStar reports cover Somerville-Charlestown, not the Mystic Avenue micro-market. We cannot establish bedroom-specific under-supply or guarantee lease-up from this sample.
Is $3.5 million too much? Two reported commercial sales
The asking price looks high relative to the property's reported gross income. Yet two commercial sales on the same corridor provide a different perspective. [9][10]
| Property | Reported transaction | Approximate lot | Price per land SF | Property use |
|---|---|---|---|---|
| 161-163 Mystic Ave | $2.40M, reported October 2024 | 0.32 acres | $172 | Existing retail/auto-use; buyer planned to occupy |
| 367 Mystic Ave | $10.60M, September 2026 | 1.38 acres | $176 | Larger commercial owner-user transaction |
| 175 Mystic Ave | $3.50M asking, not a sale | 19,754 SF MLS | $177 | Existing leased office/garage |
175 Mystic is an asking price, not a transaction; reported sales were not independently deed-verified.
The 175 Mystic figure falls to about $175 per land SF if the flyer's 19,969-square-foot lot area is correct. The two sales are reported, not independently deed-confirmed in this review, and their commercial uses, physical improvements, size and possible development rights differ. They are not clean residential land comps. But they explain why the seller might see $3.5 million as market-facing commercial land pricing even when apartment rental economics do not support that basis. [1][9][10]
Three ways to use the property
Strategy A: Keep and reposition the commercial property. The broker reports $114,720 in annual contractual rent. For a straightforward net-lease underwriting case, assume the tenants pay or reimburse ordinary property-level operating expenses, rent is fully collected, and the landlord has no unreimbursed operating expense. Under that unverified assumption, the full $114,720 is our annual NOI proxy. At the $3.5 million asking price, that implies a 3.28% unlevered in-place yield before financing, capital expenditures and any leasing downtime. The public flyer identifies tenant-at-will arrangements but does not say whether taxes, insurance, utilities, maintenance and common-area charges are passed through. The MLS reports $26,596 in 2026 property taxes; if the owner rather than tenants pays them, NOI would be lower. Leases, collections, recoveries, repairs and building condition remain essential diligence. Even under the favorable full-recovery assumption, the in-place yield is modest for a property with tenancy and redevelopment risk. An owner-user may value the frontage and operating utility differently from a yield-focused investor. [1][2]
Strategy B: Four-story rental test, not an architectural approval. Model 44 apartments in 48,000 gross SF, including 38 market-rate and six income-restricted homes. Modeled $2,800/$3,300 market rents, provisional restricted rents, 6% combined vacancy/concessions and 38% effective-income operating/reserve load yield $888,187 stabilized annual NOI. At a 5.0% assumed cap, the value is $17.76 million. Estimated all-in development cost is $26.95 million, leaving a $9.19 million value-versus-cost deficit, and a 3.30% yield on cost. These are hypothetical underwriting figures, not signed leases or a construction quote. (see underwriting methodology)
Strategy C: Conditional six-story rental test. Model 62 apartments in 68,000 gross SF, including 13 restricted homes to test a potentially deeper incentive path. Stabilized annual NOI is $1,225,279. At 5.0%, value is $24.51 million, while estimated cost is $36.45 million, leaving a $11.95 million shortfall. The larger building generates more income, but not enough additional return on the extra capital. The six-story entitlement, unit count, mixed-use requirements, affordability obligations and site yield are unverified. (see underwriting methodology)
| Rental redevelopment test | 4 stories / 44 homes | Conditional 6 stories / 62 homes |
|---|---|---|
| Current modeled all-in development cost | $26.95M | $36.45M |
| Stabilized annual NOI | $0.888M | $1.225M |
| Value at 5.00% cap | $17.76M | $24.51M |
| Value minus cost | -$9.19M | -$11.95M |
| Yield on cost | 3.30% | 3.36% |
| Capitalization rate needed simply to equal cost | 3.30% | 3.36% |
Conceptual underwriting only. No building plans, rents, debt terms, cap rate or approvals are confirmed.
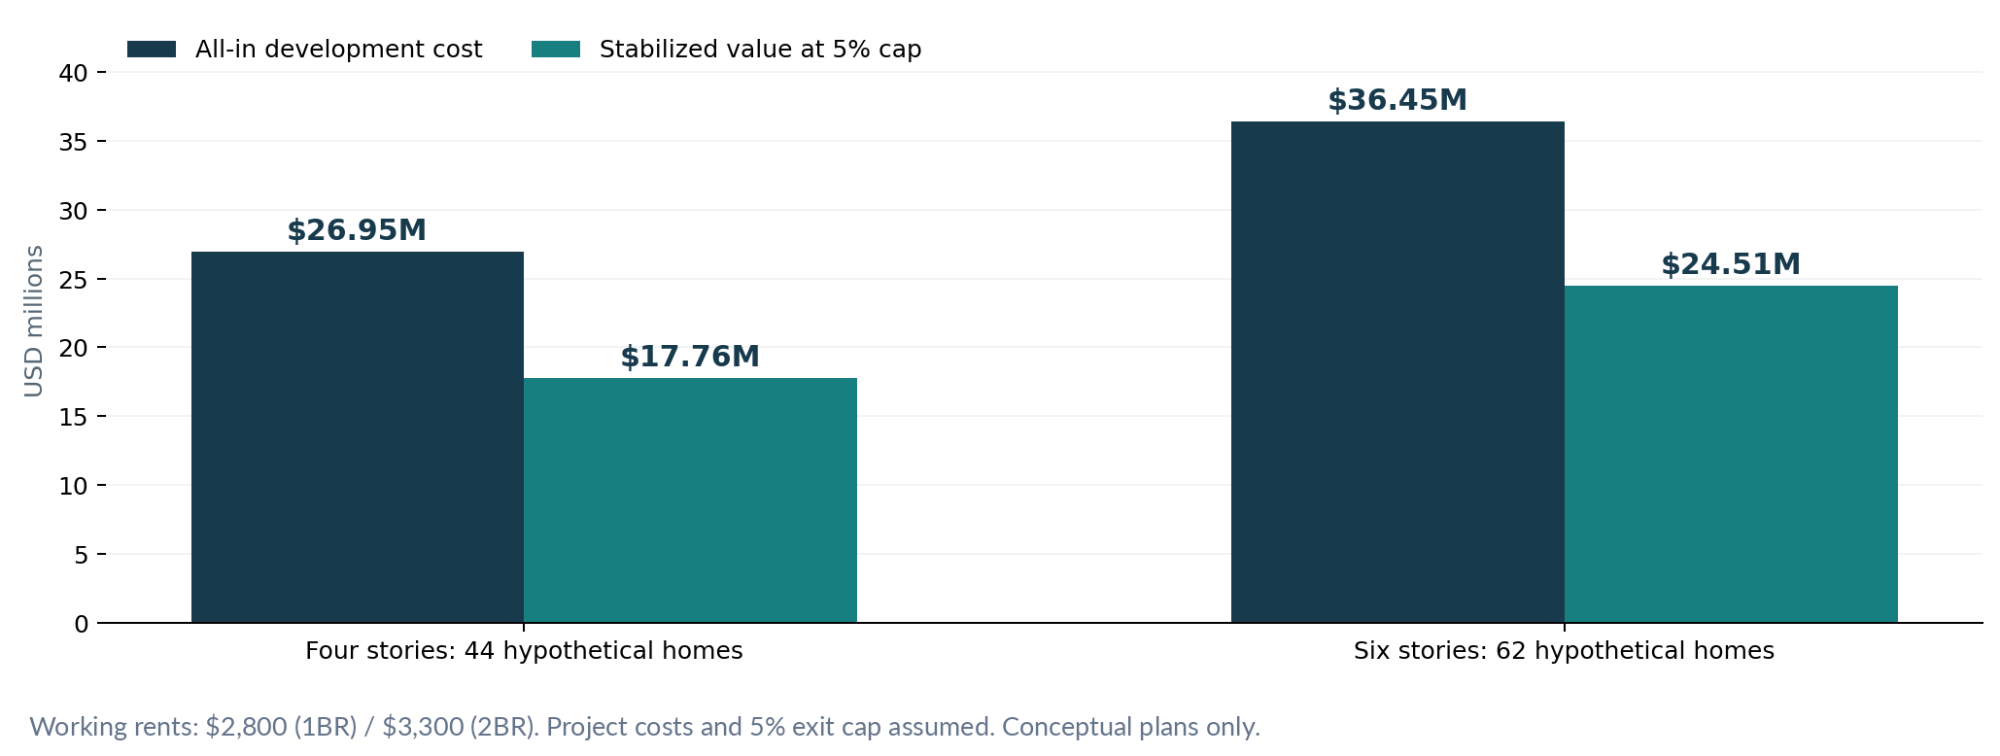
Is the valuation method right? For a stabilized rental investment, capitalizing annual NOI as NOI / market cap rate is the conventional first-pass valuation test. The formula is correct. The harder questions are whether the NOI is achievable and what cap rate buyers would accept at this address. The 5.0% assumption is favorable relative to a broad Boston Q3 2026 brokerage-reported average of 5.32%, which is itself not a closed sales comp for a 44-unit apartment building in Medford. At 5.32%, the four-story value falls to about $15.49 million in our rent-downside case. Neither modeled cap rate is a verified future exit. [17]
Hard costs are not unusually inflated in this model. The $335 per gross SF hard-cost assumption is only about 4.5% above Gordian/RSMeans' published Q3 2026 Boston benchmark of $320.50 per gross SF for four- to seven-story apartments. The benchmark is not a contractor estimate and may exclude or define certain scope differently, but it shows that simply reducing $335 to $285 or $250 requires a significant, separately justified construction solution. Soft costs, contingency, acquisition, demolition/site work, financing and carrying costs explain why the $16.08 million hard-cost component becomes $26.95 million all-in for the four-story test. [16]
Financing does not fix a value shortfall. The residential development model assumes 60% loan-to-pre-financing-cost, 9% construction interest, 45% average draw utilization, a 27-month period and a 1% fee, all hypothetical. At the modeled NOI, permanent mortgage constraints of 55% LTV, 6.5% interest, 30-year amortization and 1.25x DSCR support about $9.28 million of four-story takeout debt versus $15.10 million of construction debt, a potential $5.83 million refinance shortfall. Actual loan structure and draw schedule must be tested. Lowering leverage may reduce interest, but does not create net property value. (see underwriting methodology)
What would actually make this property pencil?
A negotiation over $500,000 of land price cannot solve the rental development economics. Under the four-story assumptions, nonland costs alone are approximately $23.45 million at the asking-price financing structure, while the indicated rental value is only $17.76 million. Recomputing financing at a hypothetical zero-dollar acquisition would still leave a substantial deficit. Construction cost, revenue, efficiency, affordability and price must improve together.
| Four-story sensitivity, all hypothetical | All-in cost | Indicated value | Value minus cost |
|---|---|---|---|
| New neighborhood-based rents, $335/GSF hard, $3.5M land, 5.0% cap | $26.95M | $17.76M | -$9.19M |
| Upper rents $3,100/$3,700, $335/GSF hard, $3.5M land, 4.75% cap | $26.95M | $20.61M | -$6.34M |
| Same upper rents/cap, $250/GSF hard, still $3.5M land | $21.33M | $20.61M | -$0.71M |
| Same upper rents/cap and $250 hard, but land near $2.84M | $20.61M | $20.61M | approximately zero, before profit |
| A highly aggressive stretch: $235/GSF hard, $1.0M land, upper rents, 4.75% cap | $17.63M | $20.61M | +$2.98M before selling costs and required returns |
Hypothetical combinations are not construction quotes, forecasts or project recommendations.
The last line is not a forecast or a realistic acquisition recommendation. $235 per GSF is about 27% below the published Boston construction benchmark, and $1.0 million is roughly 71% below the advertised land ask. Both the upper rents and 4.75% cap would also need real support. Its roughly 17% gross value-to-cost markup is not a 17% investor IRR, and the calculation omits disposition costs, sponsor/investor return preferences, taxes and additional time-value risk. At the original $3.5 million ask and cost assumptions, raising market rents by roughly 57% above the working base case would be necessary merely to make four-story value equal cost at a 5% cap. That is not supported by the comparables above.
The more constructive paths to test are a verified architect's lower-cost, more efficient test fit; fewer below-grade parking costs; smaller but better designed one-bedrooms; properly underwritten commercial ground-floor income; or a condominium sellout with documented new-construction sales and income-restricted-sale requirements. A six-story strategy should only move forward if Medford confirms the height bonus and the design improves actual profit after added construction and affordable-unit costs. One recent boutique-condo reference, 16 Foster Court #3B, sold for a reported $740,000 in March 2024, but that transaction cannot establish today's condo sellout prices for an entirely different property on Mystic Avenue. [14]
Ultimately, maximizing density is not maximizing value. For a serious developer to pay $3.5 million, we would need stronger achieved rents, a genuinely economical design, or a sale/operating strategy different from the modeled conventional rental development. None has yet been demonstrated by the public records.
The neighborhood's end of the bargain
A successful project could replace an asphalt-heavy frontage with a better sidewalk edge, small public-facing businesses and homes for people who want access to this part of Medford. But the property already houses working businesses. Any redevelopment story should account for displaced employees or customers, construction disruption and parking changes rather than treating the site as empty land. And the pedestrian crossing concerns reported by people using Mystic Avenue do not disappear merely because a new developer installs landscaping.
The city has made a larger building legally worth investigating. Our underwriting shows that permission alone does not create profitable housing. The missing bridge is a credible design that lowers cost per rentable square foot, fits legally, attracts real renters and provides enough margin for the risk.
Reader question: Before new apartments arrive on Mystic Avenue, would you prioritize safer crossings, better sidewalks and storefronts, or preserving the kinds of small businesses already operating there?