What could life look like in the new Suffolk Downs neighborhood?
Homes, parks, shops and two Blue Line stations: what the Suffolk Downs master plan includes, what has opened so far and which milestones to watch.
By Boston Dwelling · Published · Updated · 4 min read
For anyone weighing a move, the Suffolk Downs plan asks a familiar question: could you get the space you want without giving up a convenient everyday life? The vision combines homes near the Blue Line with parks, shops and places to meet. Much of that neighborhood is still to come.
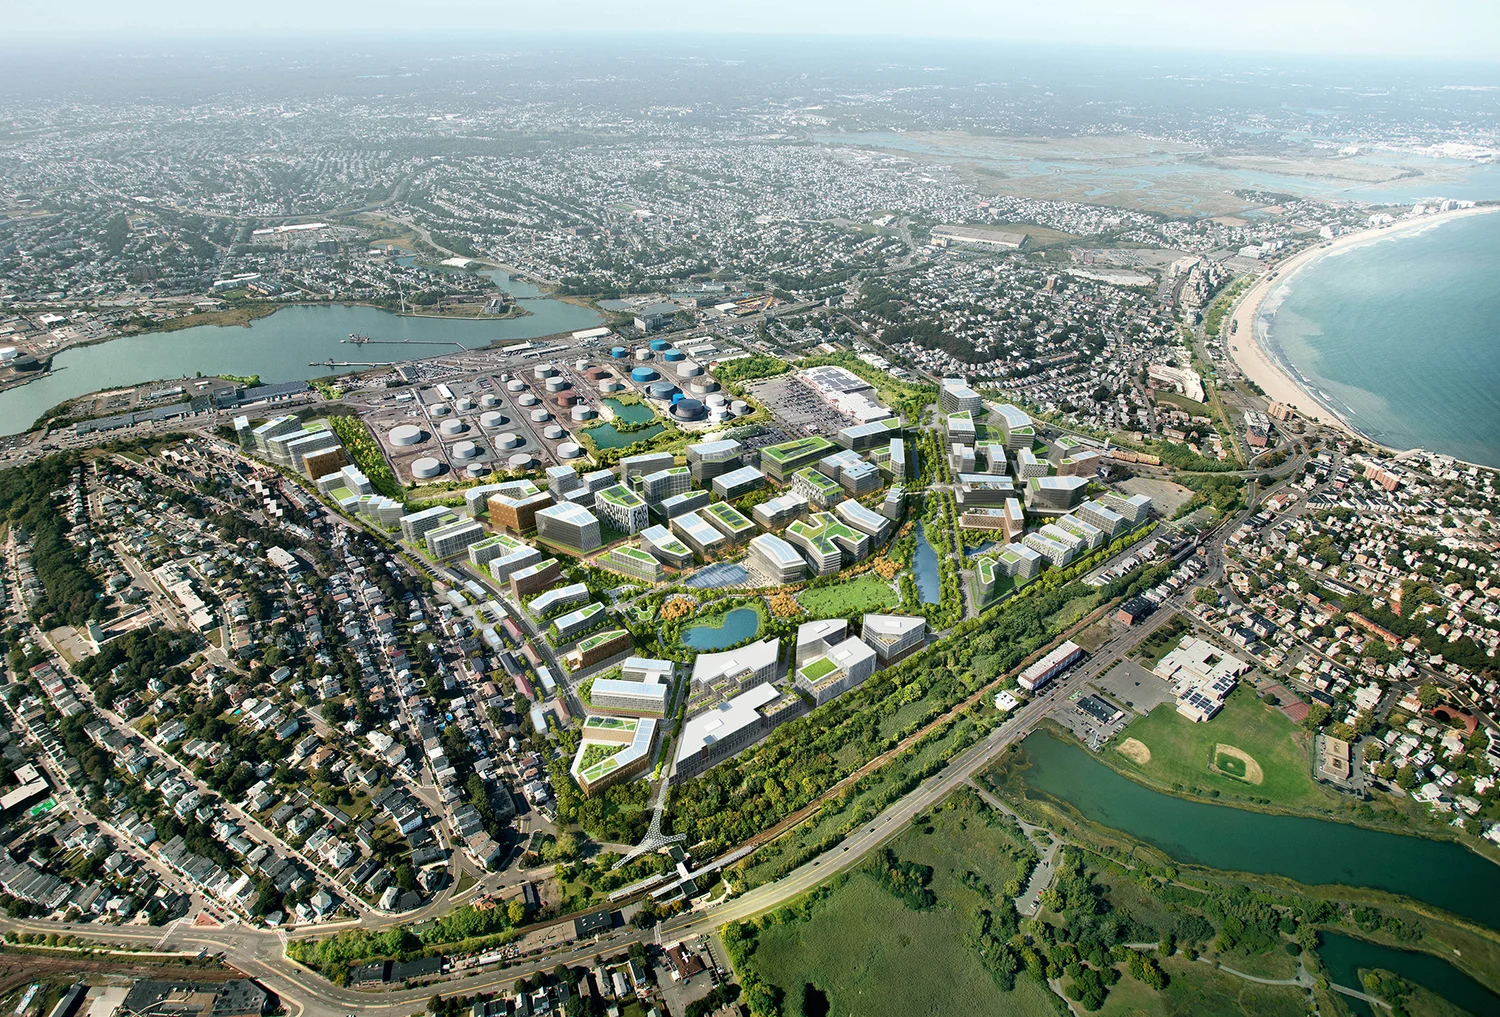
The scale of the neighborhood taking shape
HYM's master plan calls for 10,000 homes across 161 acres on the East Boston-Revere border. The vision includes apartments and condominiums, shops, hotels, workplaces and open space. The homes would be added on former racetrack land, rather than replacing an existing residential complex.
What an ordinary day could look like
The design brings several daily routines close together: walking to transit, spending time in a park and stopping at a neighborhood shop. That's the appeal of the plan, rather than a description of life across the site today.
Two adjacent Blue Line stations, Beachmont and Suffolk Downs, give the plan a foundation in existing transit. The master-plan concept places retail squares near those stations. If delivered with useful tenants and comfortable walking routes, that arrangement could make errands part of a commute rather than a separate drive.
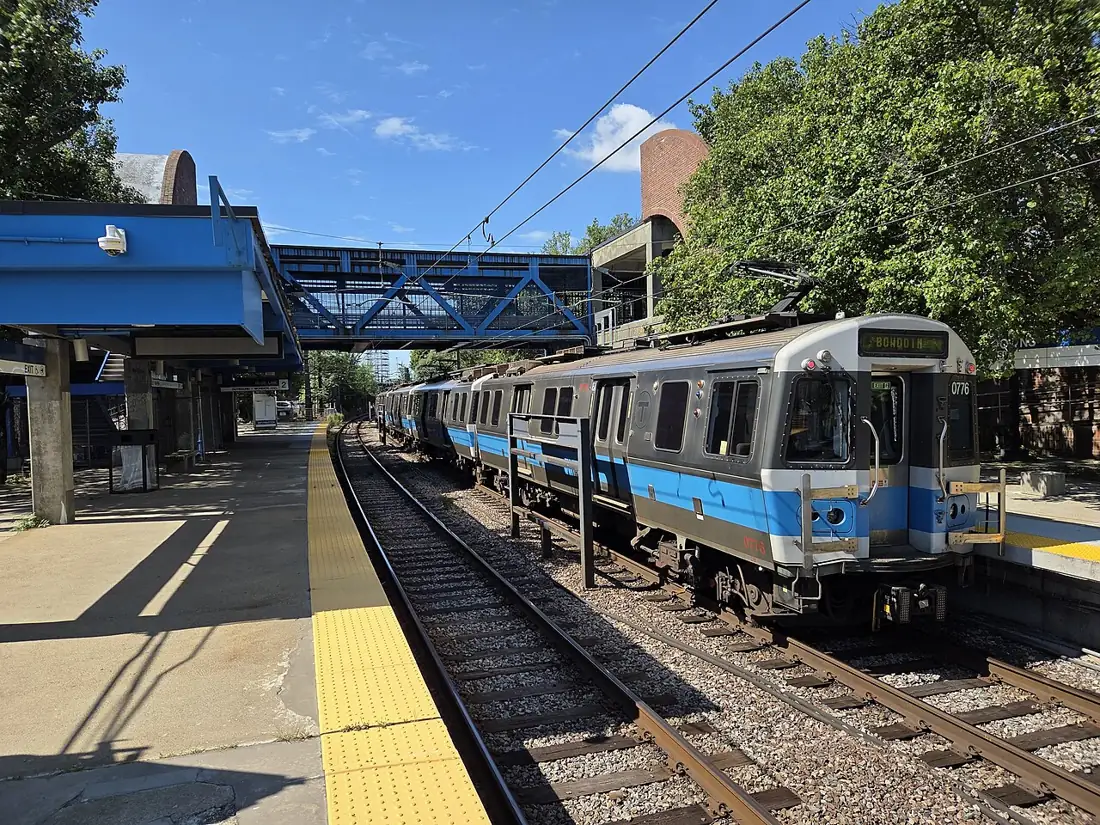
The rear of an inbound Blue Line train at Suffolk Downs station, photographed August 26, 2026. Photo: Pi.1415926535 · Source: Wikimedia Commons · CC BY-SA 4.0 · Resized for web; preview thumbnails may be cropped
For your weekly routine, the details matter. Which shops actually open? What do they cost, and when are they open? Space marked for retail on a plan can't yet answer whether you'll be able to pick up groceries or dinner on the way home.
The parks would be a major part of the neighborhood
The plan includes 40 acres of publicly accessible open space: 27 in Boston and 13 in Revere, according to Boston's September 2020 approval announcement. Relative to the 161-acre site, that is roughly one-quarter of the land. These are planning commitments, not a claim that all 40 acres are open now.
40 planned acres of public open space
Suffolk Downs, East Boston and Revere · Observed September 2020 approval commitments, checked October 10, 2026 · Values in acres
Boston portion
Revere portion
Show the exact values
| Category | Value |
|---|---|
| Boston portion | 27 acres |
| Revere portion | 13 acres |
Planned acres, not acres open today. 27 + 13 = 40 acres; 40 / 161 = 24.84%, or roughly one-quarter of the full site.
Source: Boston planning agency, September 25, 2020 approval announcement
Landscape designer Stoss describes connected open spaces that would help manage water during storms as well as provide places to gather. This is an important feature of a low-lying coastal site: the landscape has a job beyond looking attractive.
For a future household, the potential benefit is outdoor space woven into the neighborhood. For existing neighbors, the question is whether the connections make those spaces easy to reach and use. Public access, completed paths and ongoing maintenance will matter as much as the greenery in a rendering.
Housing options and affordability
The overall vision anticipates more than one housing type, but a master plan cannot tell a household what a future apartment or condo will cost. Boston's approval announcement described about 7,000 homes on the Boston portion, including more than 900 income-restricted homes on site. Those commitments apply to that portion and should not be treated as current opportunities in Revere.
To work out whether a home here could fit your budget, you'll need actual rents or sale prices and the application rules for that property. The planned mix of market-rate and income-restricted homes can't yet tell a particular middle-income household what it will be able to afford.
| Plan element | Scale or location | What the reader should know |
|---|---|---|
| Homes | 10,000 across the full site | Long-term plan; mix includes apartments and condos |
| Public open space | 40 acres: 27 Boston + 13 Revere | Planned network; not all open today |
| Transit | Two adjacent Blue Line stations | Existing access; future paths and station work are separate |
| Shops and gathering places | Retail squares near the stations | Planned concept; future tenants and opening dates vary |
Planned elements are design and approval commitments, not delivered amenities.
What has to happen between the rendering and that future?
The first building, the 475-apartment Amaya, opened in 2024. The developer's summer 2026 update reports construction underway on the 473-apartment Portico and The Amp opening in July 2026. A December 2025 announcement targeted February 2028 completion for Portico. That is a developer target for one building, not a completion date for the whole neighborhood.
For people considering living here, the promising idea is a substantial new neighborhood built around homes, public space and existing transit. The useful milestones to watch are concrete: another building opening, a park becoming accessible, a walking connection completed or an essential shop signing a lease. Those changes tell us more about future quality of life than the rendering alone.
What to watch before making a move
- Read the rendering as a neighborhood vision: look at how homes, parks, shops and transit connect, not just the architecture.
- Watch delivery milestones: completed public spaces and useful businesses matter alongside the number of homes built.
- Keep housing costs separate from the vision: future rents, condo prices and eligibility rules will determine who can realistically live there.