Could 17 Kensington Become 19 New Homes? What Would Actually Make It Work?
Could 19 proposed apartments make sense at 17 Kensington Avenue? We examine East Somerville living, zoning, affordable homes and a hypothetical development budget to understand what would need to change.
By Boston Dwelling · Published · 12 min read
A supermarket around the corner. Foss Park nearby. Broadway restaurants, three useful subway options and highway access. On paper, 17 Kensington Avenue seems like a promising spot for new apartments. So why is building them such a difficult investment?
The seller is advertising an approximately 10,006-square-foot property just off Broadway in East Somerville for $1,995,000, accompanied by plans for a four-story, 19-apartment building. Fifteen apartments would have two bedrooms, four would have one bedroom, and four of the 19 would be income-restricted, according to the marketing materials. The design calls for private outdoor space for many units and a shared roof deck.
The location is worth considering. The building is not approved, however, and the asking price is not evidence of what the property would actually sell for. The MLS-linked listing was removed in June even though the seller's promotional website continues to advertise it, so current availability must be reconfirmed.
This is the point of Property Potential: a property can be well located, support a plausible design, and still be difficult to redevelop economically. Rather than dismissing the proposal, we want to understand what the neighborhood might gain, who could live there, what Somerville's rules allow and what would make the numbers work.
The neighborhood: plenty to like, with real compromises
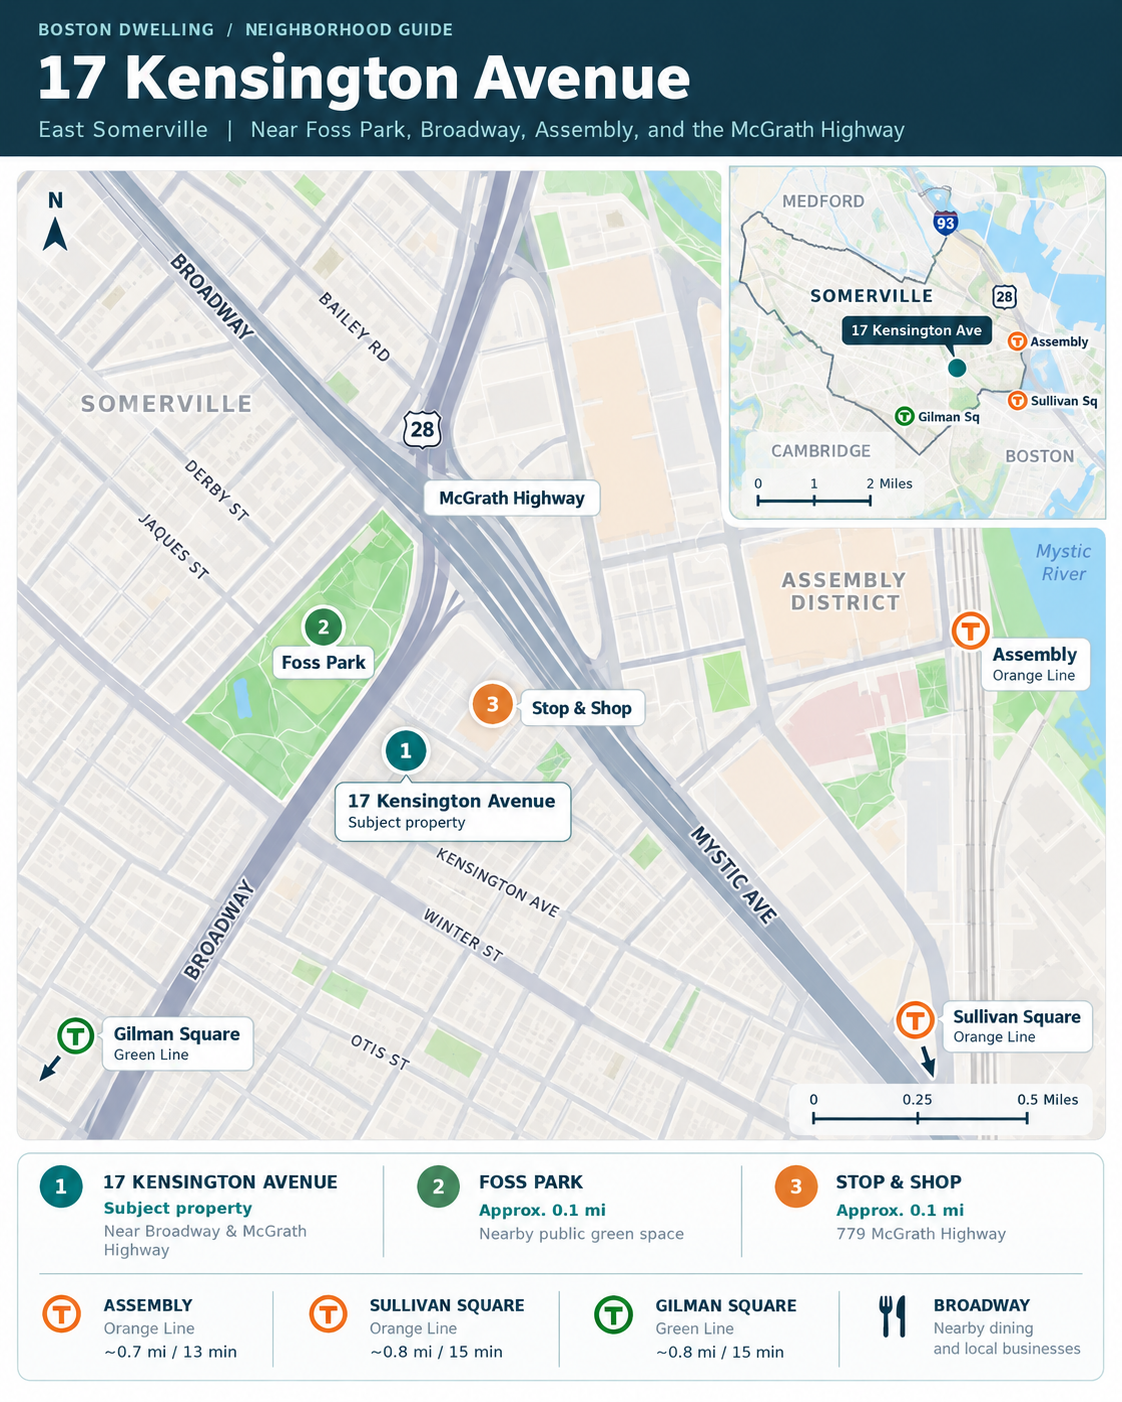
The everyday conveniences are unusually strong for a small infill site. Foss Park provides nearby open space and recreation. The Stop & Shop on McGrath Highway makes a large grocery trip feasible without a long drive. Broadway offers restaurants, takeout, cafés and local services. Assembly Row provides another group of destinations, though reaching it on foot is different from living directly inside the district.
At the subway level, third-party walk estimates put Assembly on the Orange Line at roughly 13 to 14 minutes, Gilman Square on the Green Line at about 14 to 15 minutes and Sullivan Square on the Orange Line at roughly 15 minutes. Actual door-to-platform routes, pedestrian crossings and station access should be checked before presenting these as definitive travel times. The seller's claimed half-mile to Assembly may describe a different measurement from the walking route.
For a renter, the appeal is easy to picture. One household might commute by subway and pick up groceries on the way home. Another might use the regional highway network to get to a job north of Boston. Someone working remotely might value Foss Park, a balcony and nearby Broadway businesses. These are examples of possible daily routines, not accounts from actual residents.
The disadvantages are just as real: Route 28 traffic, the highway environment, uneven curb appeal, pedestrian crossing quality and limited private amenities could distinguish this building from the area's larger luxury communities. Attractive architecture could improve the property itself without changing the surrounding road network. The nearby McGrath Boulevard initiative might improve the broader corridor over time, but its effects and completion timing are not amenities that can be promised today.

A 19-home concept, not a construction approval
The seller's February 2026 architectural material proposes 25,293 gross square feet of building area. It is a real design concept, not an invented picture of what might stand there. It includes a four-story arrangement and residential units around common circulation, together with outdoor space. We are not reproducing the architect's plans publicly until image reuse permission is established.
Is the property zoned for an apartment building?
The evidence strongly points to Urban Residence (UR), but a parcel-specific city determination has not been retrieved. Both the broker's property record and the architectural zoning worksheet identify the parcel as UR. Somerville's current ordinance lists Apartment Building as a building type allowed by right in the UR district. The city's public zoning materials support the surrounding district context, but an individual parcel check against the live official atlas is still needed.
"By right" is a significant advantage compared with requiring a wholesale rezoning. It does not mean an investor can purchase the building, demolish it and begin excavation the following week. The seller says its plans are "ready to submit," and our search has not established an issued approval or permit for this particular 19-home proposal. An investor would still need project-specific zoning compliance, building and demolition permits, applicable historic review, and the affordable-housing approvals, as well as financing and construction documents. Somerville's demolition rules generally require historic review for buildings at least 75 years old unless an exemption or other qualifying determination applies. The commercial building's actual age and status have not been confirmed.
Is 19 homes really the maximum?
Not obviously. The architect's conventional-density worksheet calculates 22 units, but proposes 19. In the same documents, its stated lot coverage is 64.9% against a 65% limit, and its green score is 0.36 against a 0.35 minimum. Those tight margins mean a change in layout is not necessarily simple.
There is also a particularly interesting provision in Somerville's amended UR ordinance: an apartment building qualifying as both Net Zero Ready and LEED Platinum Certifiable can use a density factor of 875 square feet per home, versus the usual 1,125 square feet on lots of this size. Applied mechanically to the architect's 24,842 square feet of density-counted area, the factors point toward 22 versus 28 theoretical apartments. Twenty-eight is not a confirmed design, maximum permit allowance, or forecast of achievable homes. A different mix, strict energy and design compliance, additional affordable units, site geometry and construction cost could make that option infeasible. The architect's "Passive House" plan revisions do not independently prove eligibility for the city's specified performance standard.
In other words, the smartest redevelopment may not be the seller's exact 19-home layout. But we cannot responsibly replace it with 22 or 28 homes without a real code and architectural test.
Are 15 two-bedrooms the right product?
The proposed apartments are four one-bedrooms and fifteen two-bedrooms. A two-bedroom apartment can appeal to roommates, couples needing a home office, or smaller families. The nearby park and supermarket strengthen that case. The site's modest amenity package and proximity to transit could also favor more compact one-bedroom apartments, however.
The October 31 CoStar report shows overall rents, vacancy, new supply and a chart of bedroom-level rents and vacancy, but it does not provide counts of existing apartments or apartments under development by bedroom type. We therefore cannot conclude from those reports that one-bedrooms, two-bedrooms or three-bedrooms are the most undersupplied. That requires a separate CoStar property-level inventory and pipeline breakdown. A low vacancy rate by bedroom is not, by itself, proof of low supply.
Our first design alternative to test would be six to eight one-bedrooms and eleven to thirteen two-bedrooms, staying within 19 homes. That is a research question rather than a recommendation: the existing floor plates, size efficiency, pricing per square foot, bedroom demand and affordable-unit allocation must support it. We should also ask whether at least one three-bedroom family apartment is worthwhile. The nearby schools and park provide neighborhood reasons to consider one, but the current evidence does not establish a profitable three-bedroom product.
Does East Somerville need these apartments?
Somerville/Charlestown's October 31, 2026 CoStar snapshot reports 3.5% vacancy, compared with 5.5% across the Boston metro. That supports a tight market at the time of measurement. But the same report identifies 2,991 units under construction, with CoStar forecasting a jump to 7.9% submarket vacancy in 2027. Much of this pipeline involves large phased projects, so it cannot simply be counted as 2,991 market-rate competitors arriving simultaneously. It is a reminder that a new building may lease into a very different market from today's.
Rent data tells a similarly nuanced story. The submarket's typical asking rent was about $3,500 per month, while effective rent was $3,277. For 4- and 5-Star properties the effective average was $3,512. Asking rent growth was 3.7% over the preceding year, but effective rent growth was just 0.1%. These are regional averages across bedroom types, not actual signed 17 Kensington leases. We should evaluate the project against specific nearby 1BR and 2BR competitors before claiming a premium.
What about the four affordable apartments?
Somerville's UR apartment-building rules require 20% affordable units for four or more homes. In a 19-home project, that aligns with the seller's proposed four income-restricted units, although the applicable rounding, affordable tiers and final bedroom allocation must be confirmed in the city's Affordable Housing Implementation Plan. Somerville publishes estimated maximum affordable rents. For illustration, we use its estimated Tier 2 figures of roughly $1,677/month for a one-bedroom and $1,826/month for a two-bedroom, which depend on the project's actual fees and utilities.
Building those homes does not automatically produce an upfront cash credit. The city requires an executed affordability plan before the structural building permit, and it describes a fractional-unit buyout procedure, not a blanket right to omit affordable apartments. Grants, tax credits, subsidized financing and abatements would each require a specific eligible program and approval. The more concrete incentive already in the ordinance is the separate potential density benefit for a qualifying high-performance building, which may also increase costs.
What would make 17 Kensington actually work?
Here is the investor question we care most about. For the base case, assume market apartments can command $3,400/month for a one-bedroom and $4,200/month for a two-bedroom. These are our working underwriting assumptions, not CoStar-confirmed signed effective rents. Four affordable units are modeled as one 1BR and three 2BR at the illustrative Tier 2 rents. We deduct 6% for economic vacancy and concessions, then 35% of collected revenue for operating expenses, including a simplified allowance for property tax and reserves. Actual operating costs, tax assessment, tenant utilities and affordability allocation are unknown.
The seller describes 25,293 gross square feet. For the construction estimate, we use $340 per gross square foot, compared with a $320.50 Boston regional four-to-seven-story building benchmark published by Gordian/RSMeans for 2026. Instead of inventing line-item contractor costs, we apply 35% of hard construction costs as one illustrative allowance for demolition, sitework, design, permitting, contingency, financing and other costs. The assumed allowance is not a quote and needs a scope check.
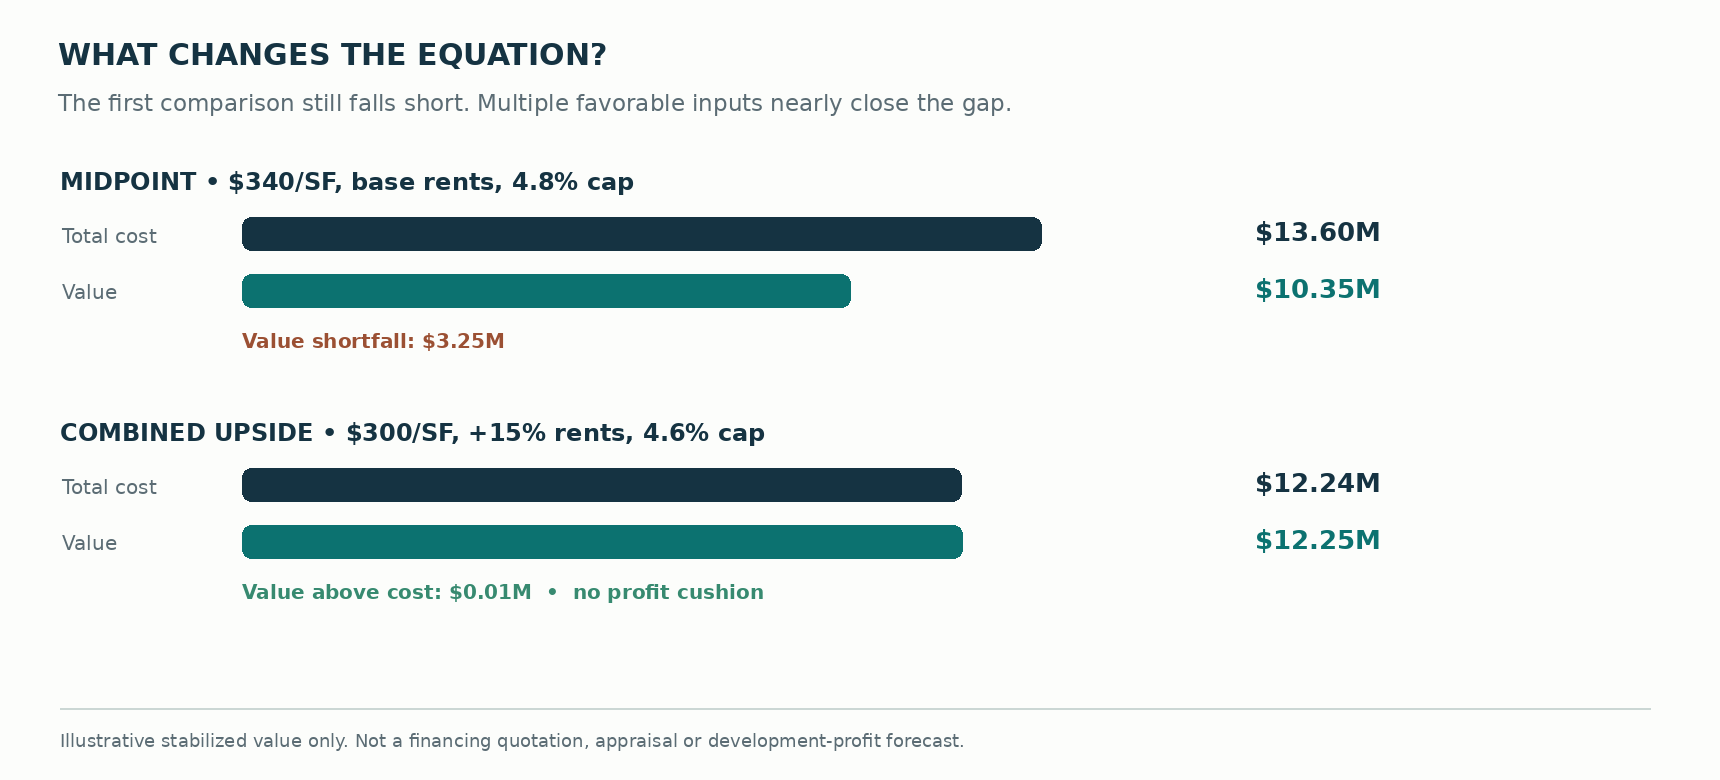
Under those inputs, our hypothetical annual stabilized net operating income is about $497,000. At CoStar's 4.8% estimated current market cap rate for the wider Somerville/Charlestown submarket, its implied stabilized value would be $10.35 million, compared with $13.60 million of indicative total costs at the seller's price. The difference is about $3.25 million before any required developer profit or return on risk. Using an all-class current cap rate is a simplifying benchmark, not a prediction of the exit price for a future new 19-unit property.
So what could change that result?
- Rents alone: Market-rate rents would have to rise by about 35%, to approximately $4,595 for a 1BR and $5,675 for a 2BR, with affordable rents, expense ratios, project cost and the cap rate unchanged, just to make stabilized value equal cost. Those are not established local market rents and would leave no construction-risk profit.
- Exit pricing alone: At the modeled NOI, the stabilization cap rate would need to be approximately 3.65% to equal the $13.60 million basis, compared with the report's 4.8% estimated current submarket benchmark. This would be an unusually aggressive assumption for our initial screen.
- Land price alone: Even acquiring the land for $0 would not solve the entire gap under the unchanged assumptions. Non-land costs alone are about $11.61 million, more than the $10.35 million indicated stabilized value. The raw residual land calculation is negative $1.26 million, which is a feasibility warning, not a literal offer.
- More homes or a better mix: The architect's 22-home standard-density worksheet and the ordinance's conditional high-performance density factor deserve feasibility testing. More revenue is possible, but more apartments can create new affordability, circulation, architectural and construction costs.
- Several things improve at once: If construction fell to $300/GSF, market rents were 15% above our base case (approximately $3,910 for a 1BR and $4,830 for a 2BR), and a buyer used a 4.6% stabilized cap, the simplified cost ($12.24 million) and indicated value ($12.25 million) would nearly match. That is only cost-value parity, not a profitable development, and assumes several favorable inputs simultaneously. Each input would need evidence before any investor could rely on it.
Could the right exit year rescue the investment?
Holding the building is not the same as developing at a profit. In a separate unlevered timing illustration, we assume the land is purchased now, non-land costs are paid over three development years, stabilized NOI grows 2.5% a year, the property sells at a 4.8% terminal cap, and selling costs are 2%. A sale after 10 stabilized operating years produces only about a 3.2% unlevered acquisition-to-exit annual IRR. The sale proceeds alone do not exceed the original nominal development basis until roughly 12 stabilized years have passed, and that still ignores the investor's preferred return. Extending the illustration through 30 stabilized years does not produce an 8% unlevered IRR under these assumptions.
We cannot manufacture a good investment by choosing a convenient exit date. The path to a convincing return likely needs a real cost advantage, stronger rents supported by actual comparables, legally achievable added density, better financing or a genuinely available public incentive. A condominium sellout might be another viable strategy, but we need closed condo comps and regulated affordable-sale prices before making that case.
The neighborhood case and the developer's dilemma
There is an appealing housing argument here. Nineteen new apartments on a commercially used parcel could put more residents within reach of a supermarket, park, transit, Broadway and jobs. A carefully designed building might also improve a stretch of streetscape that does not presently feel especially inviting.
But whether it becomes 19 homes, more compact apartments or a different product altogether depends on zoning compliance, real renter demand and construction costs that the rent roll can support. We should also ask what is currently operating in the commercial building and what would be lost if it were demolished. The neighborhood could benefit from redevelopment even when a private investor struggles to justify it.
That is not evidence that development should be subsidized automatically. It is a reason to be explicit about the public benefit, the cost of any proposed incentive, and the trade-offs for nearby residents.
Our preliminary feasibility verdict
Location: Strong everyday convenience, tempered by traffic and pedestrian conditions. Zoning: UR is supported by seller records and concept drawings, with the city's UR apartment-building rules permitting this building type, but final parcel-level confirmation is outstanding. Approval: No evidence of an issued approval for the advertised 19-home plans. Product mix: 15 two-bedrooms may work, but its superiority to a more balanced mix is unproved. Financials: Challenging under the midpoint rental screen at the advertised price, yet worth testing with a compliant higher-density design, verified effective rents, defensible construction savings and a clearly identified incentive where applicable.
The lesson is not simply that Boston is expensive to build in. It's that good locations do not automatically close the gap between what housing costs to create and what its future income can support.
Reader question: Would you welcome a new apartment building on this block? Would you prioritize more homes, affordable homes, family-sized apartments, sidewalk improvements or something else?