Salem's next rental neighborhood is taking shape on a former campus
For North Shore renters, the appeal is more choice in a substantial new community, including income-restricted apartments.
By Boston Dwelling · Published · 6 min read
If your next lease renewal has you wondering whether you can afford to stay on the North Shore, a 473-home redevelopment in Salem is worth following. But a new apartment only becomes a real option when you know what it will cost, whether you qualify and when you could move in.
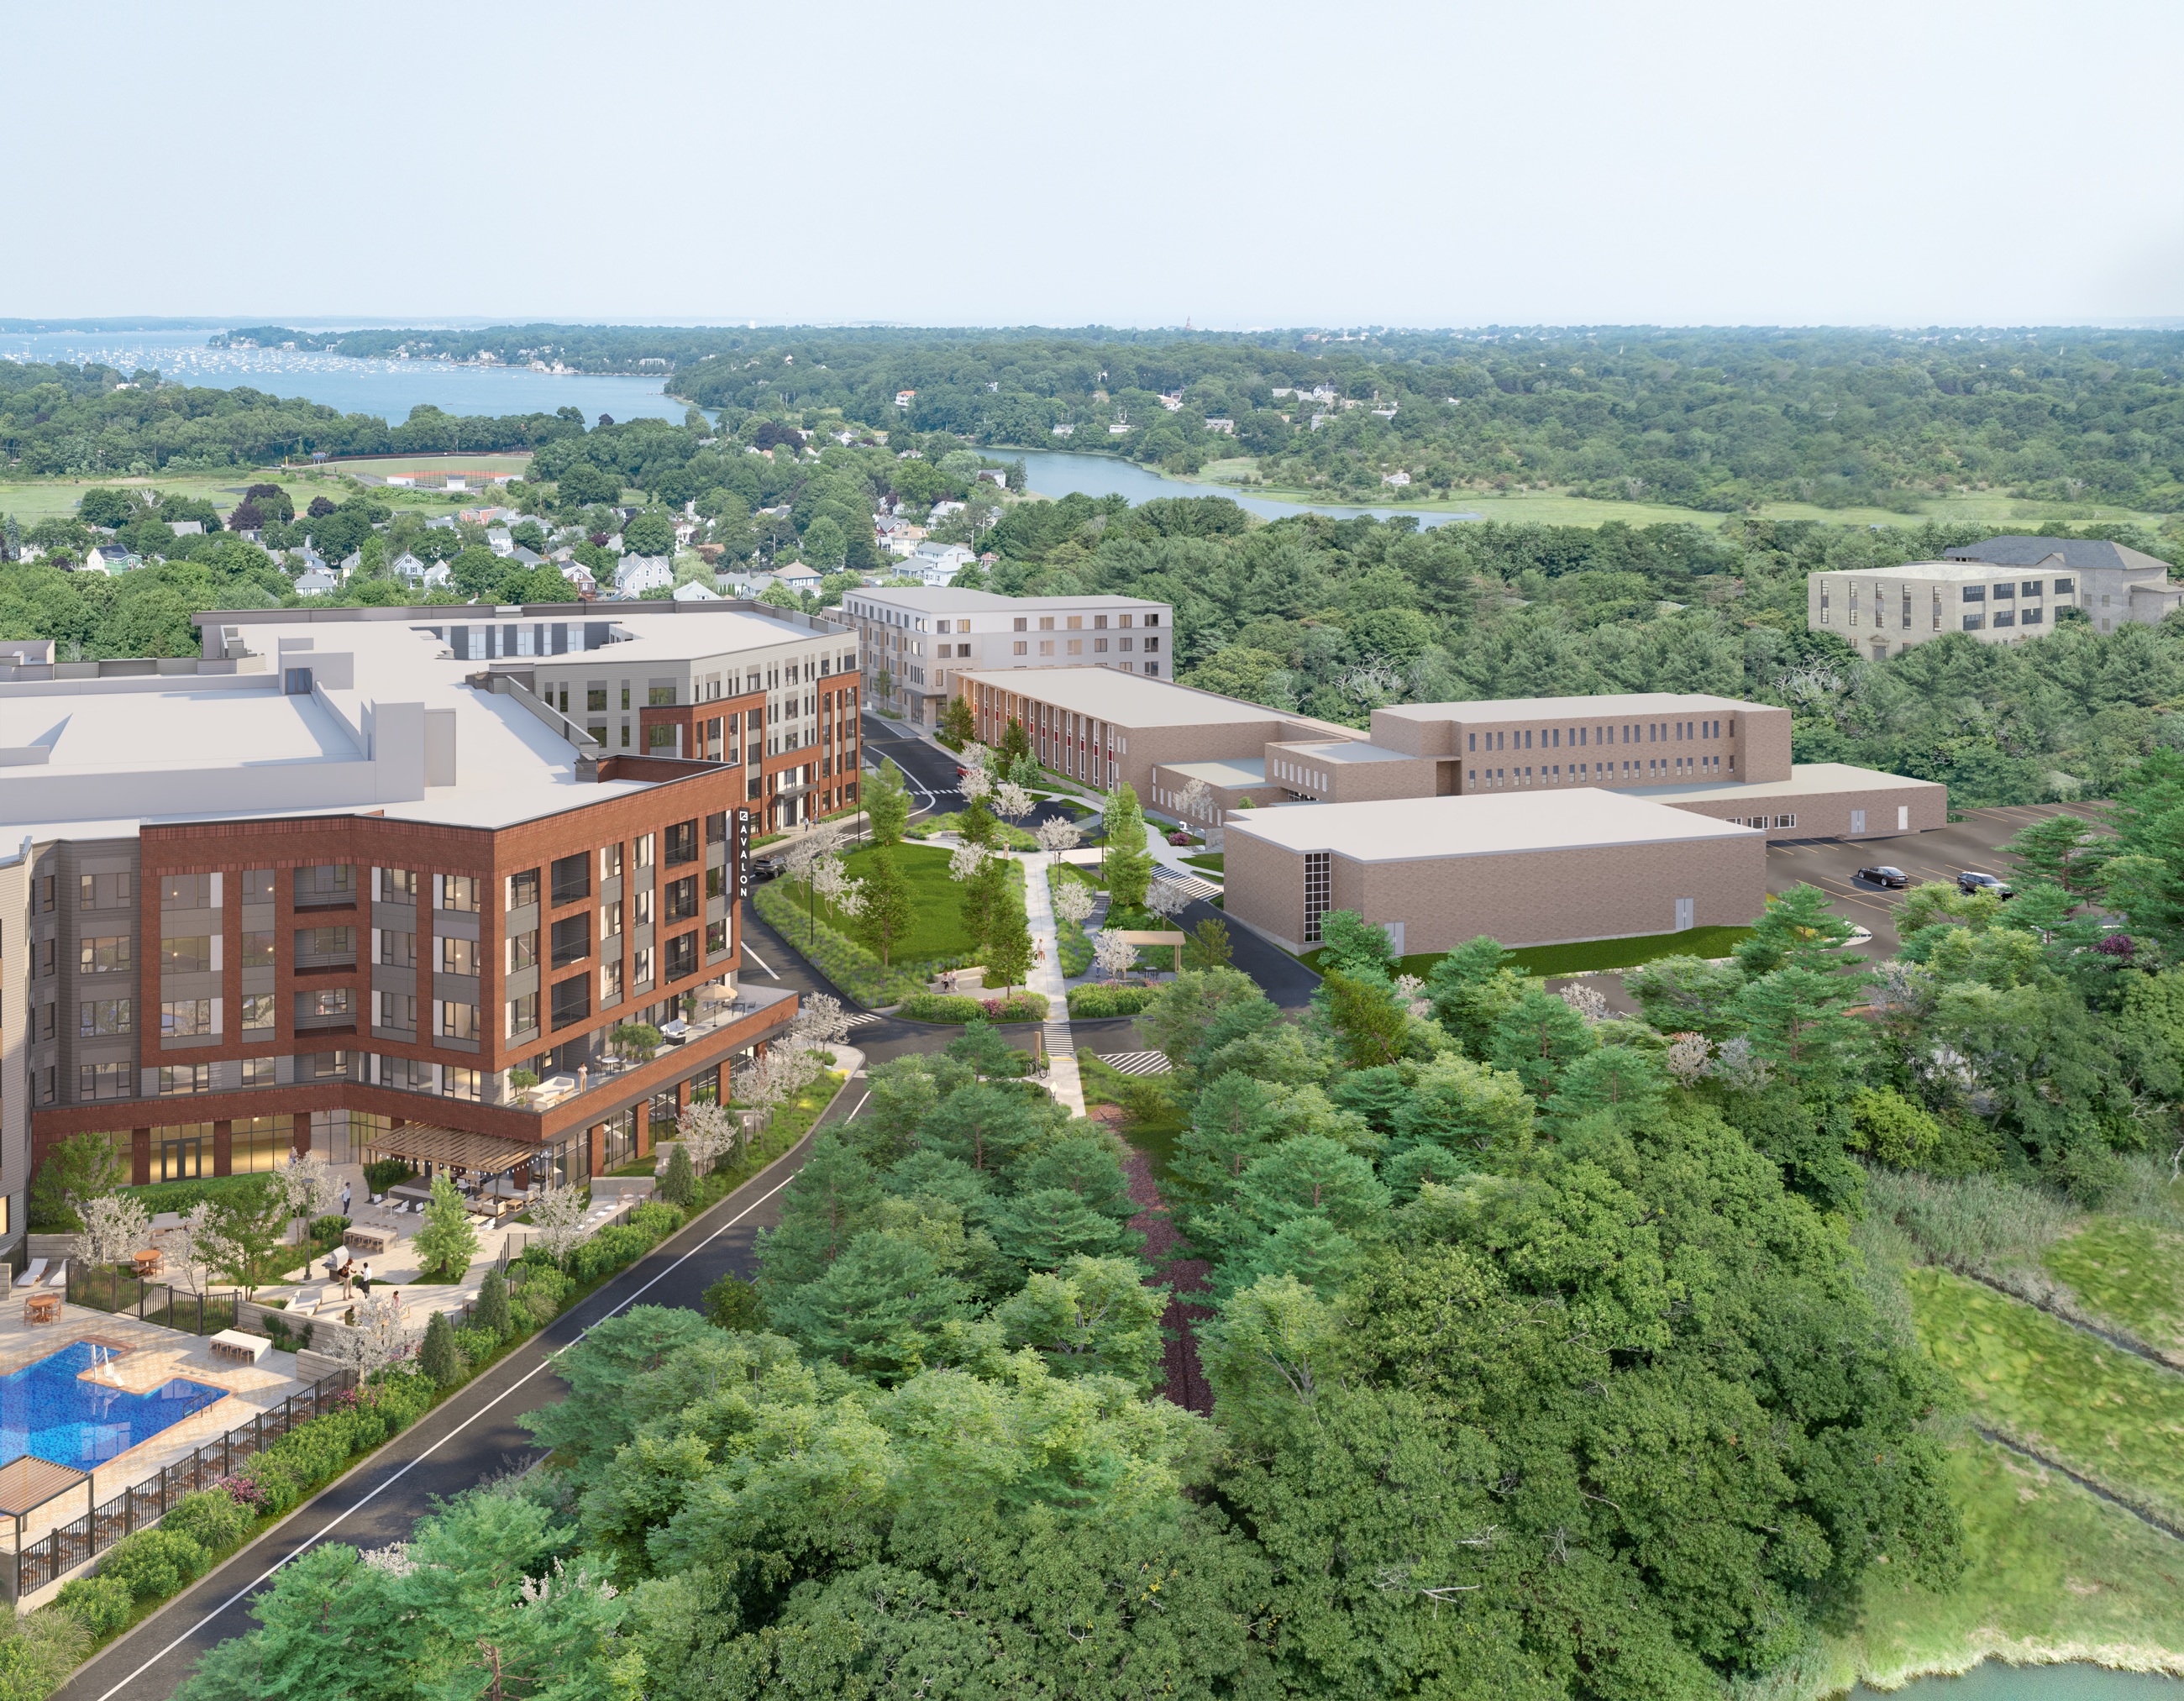
The former Salem State University South Campus, along Harrison Road and Loring Avenue, is being turned toward ordinary rental housing. The state's October 2 announcement describes approximately 23 acres and two phases. It also gives a useful warning against planning a move around a groundbreaking: first-phase construction was still anticipated for winter, while the second phase was expected to close in 2028. Neither statement supplies a move-in date. [1] (opens in a new tab)
For North Shore renters, the appeal is more choice in a substantial new community, including income-restricted apartments. For nearby residents, it means years of change around a former university site. Reading the phases separately helps both groups understand what's actually coming.
Two phases, two different clocks
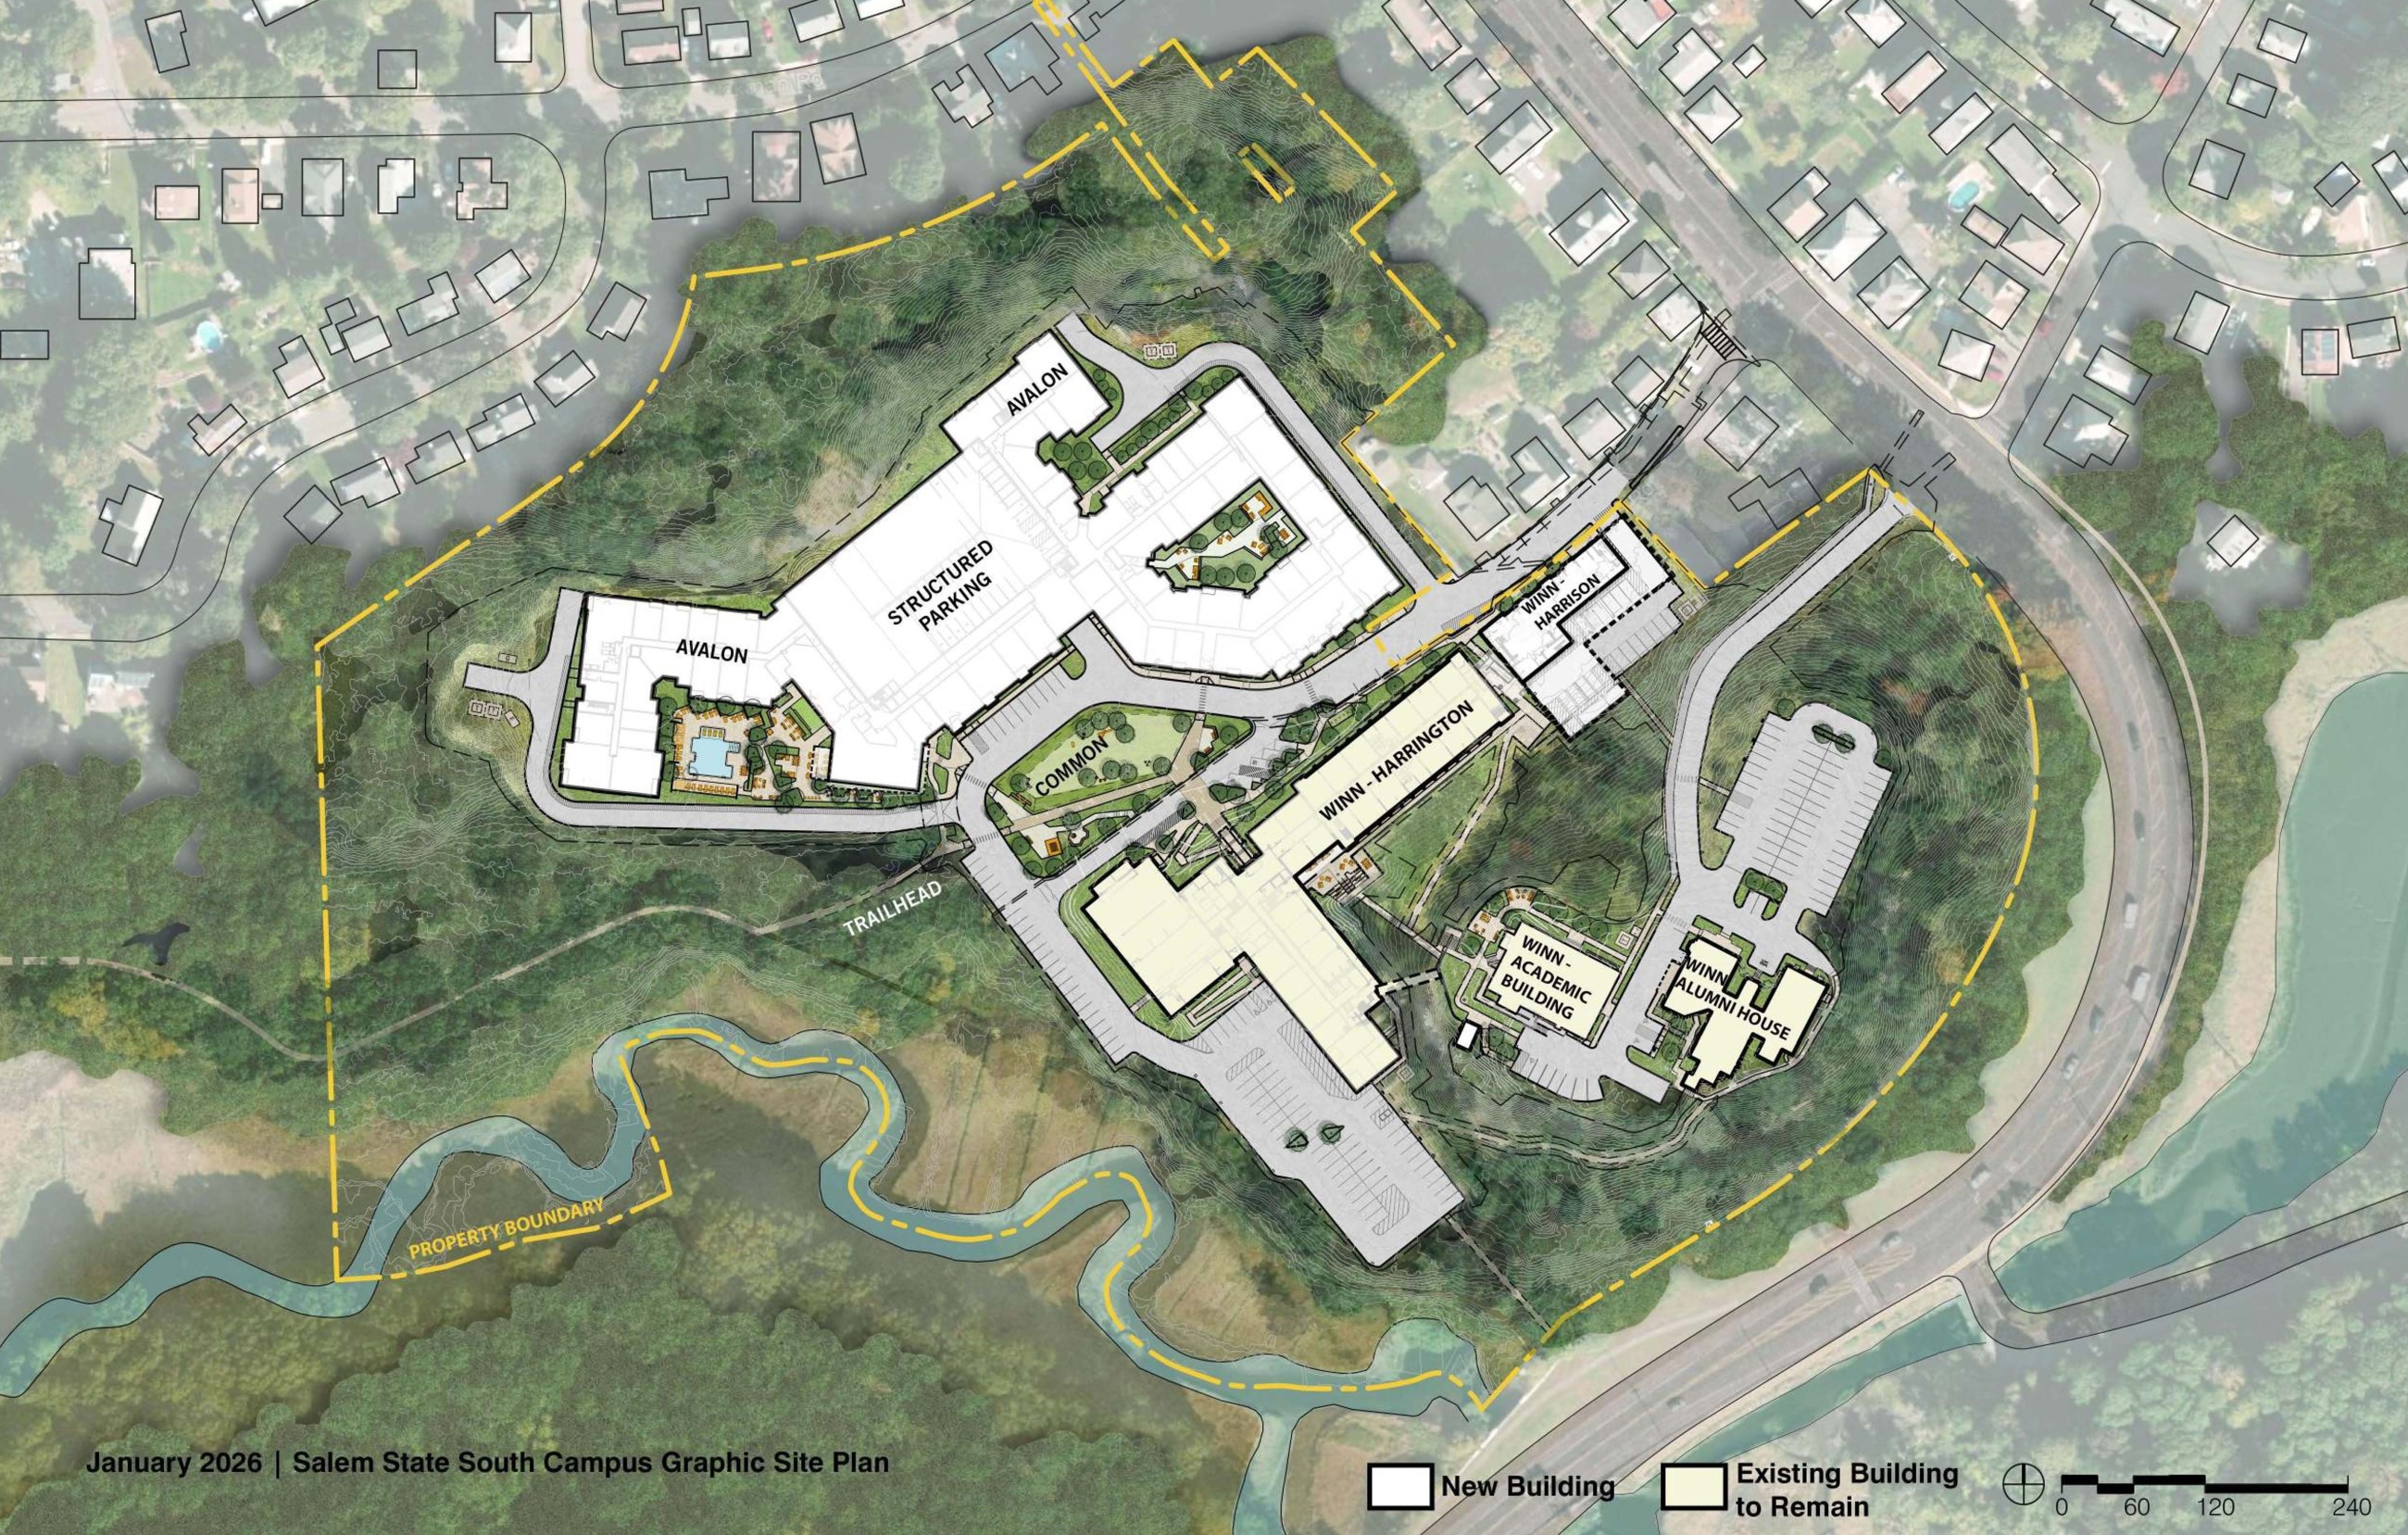
The first phase, called Avalon Salem in the municipal approval, has 340 planned apartments. Salem's Planning Board voted to approve it on April 23; the written decision is dated April 24, 2026. Its affordability conditions divide 20% of the homes equally between two income limits: 60% and 80% of area median income, or AMI. That works out to 34 homes in each group, alongside 272 without those income restrictions. [2] (opens in a new tab)
Open full-size site plan (opens in a new tab)
WinnDevelopment's second phase, Forest River Residences, combines reuse of the Harrington, Academic and Alumni buildings with a new four-story building. The city's published phase-two decision records a July 23, 2026 approval vote and describes up to 145 homes. The state's later October announcement describes at least 133, with a minimum 40% affordable to households at or below 60% AMI. [1, (opens in a new tab)3] (opens in a new tab)
That difference belongs in the story. The state's announced 473 is 340 plus 133. Adding the city's second-phase ceiling instead gives 485. Those are different planning snapshots, not two batches of additional apartments. Until final delivery documents reconcile the figures, 473 should remain the state's announced total, rather than a promise about the eventual building-by-building count.
| Phase | Homes in the cited record | Verified milestone | Timing still to establish |
|---|---|---|---|
| Avalon Salem | 340 | April 23 approval; October 2 ceremonial groundbreaking announcement | Actual construction progress, leasing and occupancy dates |
| Forest River Residences | Up to 145 in June decision; at least 133 in October announcement | July 23 approval | State anticipates a 2028 closing; completion and move-in dates unverified |
A closing is a transaction milestone. It should not be read as the year residents will necessarily receive their keys. For a household whose lease ends in 2027, that distinction changes whether this development belongs on a near-term apartment shortlist or a longer-term watchlist.
Could these apartments fit your budget?
For renters, AMI limits are only the beginning. Before applying, you would need the actual advertised rent, household-size rules, tenant-paid utilities and application dates. We have not verified a current leasing offer or project-specific rent schedule. That means we cannot yet say what an unrestricted apartment will cost or whether a particular household will qualify for a restricted one. More homes may mean more choices, but a unit count alone cannot tell you whether you could afford to live here.
The commute starts before the train
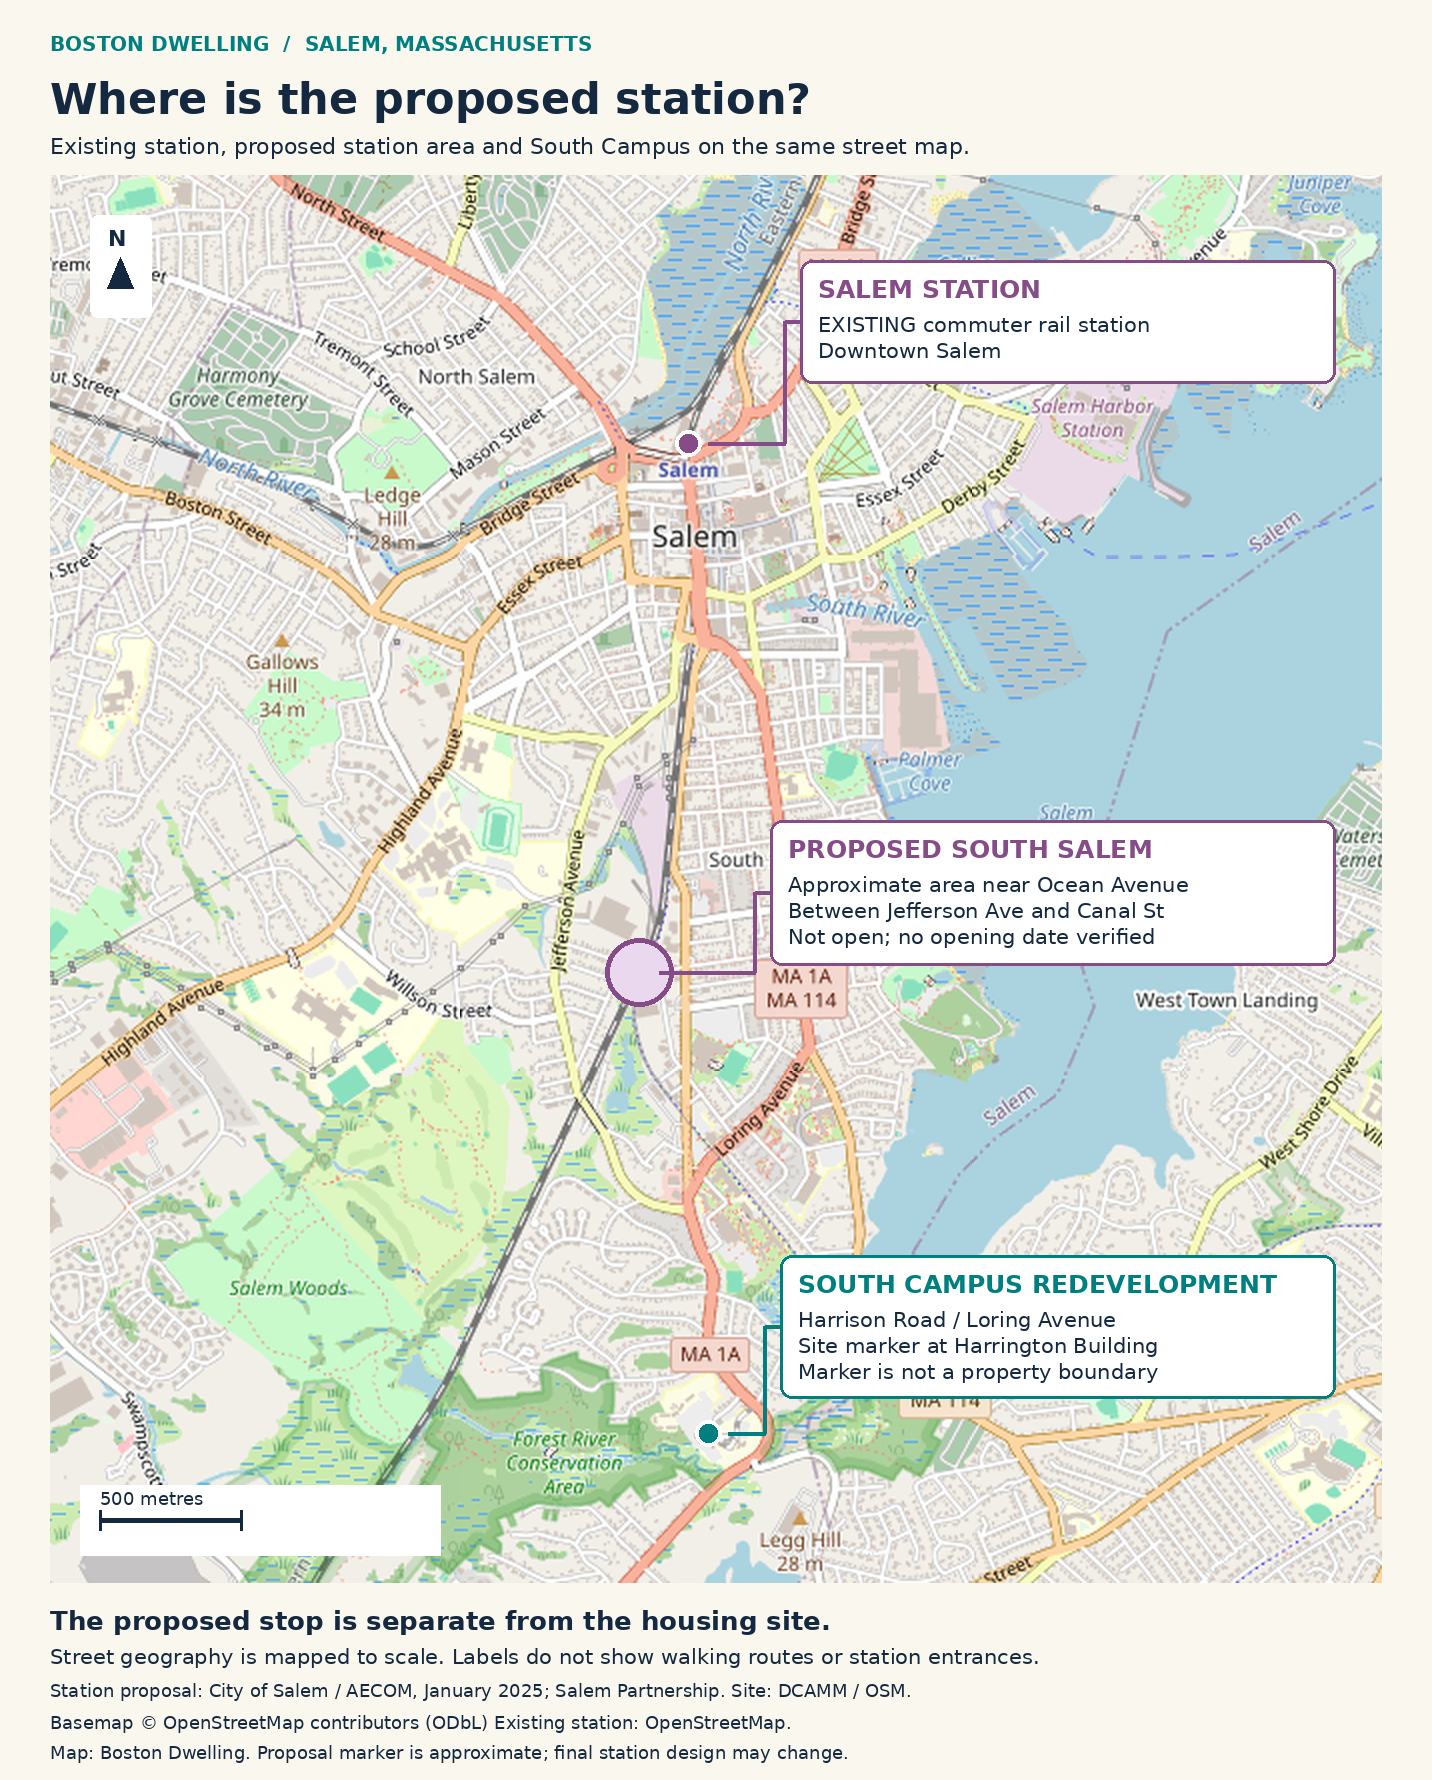
This is South Salem, rather than the downtown blocks beside the existing commuter rail station. Salem State's transit guidance identifies the 455 bus as a connection between its South Campus, downtown Salem station and Wonderland on the Blue Line. The commuter rail runs from Salem to North Station on the Newburyport/Rockport line. [4] (opens in a new tab)
That gives future residents useful options, but the whole trip matters. Check the walk from a particular entrance to the bus, the connection you would actually use, and the return journey at your normal hour. A train's station-to-station time leaves out those parts of the day.
The proposed South Salem rail stop could eventually change that calculation. The city's April 2026 update, however, described work toward design and permitting. It is a future project, with no opening date verified for this article. Choose a home using the transportation available when you move. [5] (opens in a new tab)
Open full-size street map (opens in a new tab)
What neighbors are actually asking
For people who already live nearby, the questions go beyond how the finished buildings will look. At the April 9 Planning Board hearing, resident Linda Ferraresso asked where visitors and people using the conservation area would park. Polly Wilbert asked whether Winn residents could use the Avalon garage. Those comments put everyday access alongside the housing numbers. [10] (opens in a new tab)
At the March 26 hearing, Wilbert raised concerns about flooding along Loring Avenue and residents in a neighborhood with a single exit. Board member Tom Furey separately expressed enthusiasm for the project while also voicing strong concern about traffic. His position was an official's comment, not evidence of what most residents think. [11] (opens in a new tab)
Access to the woods was another substantive issue during review. May 21 minutes record discussion of proposed trails that had appeared in earlier plans. A Winn representative described the difficulty and cost of building a hillside path; board members pressed for better pedestrian connections and questioned whether an opportunity was being missed. That exchange concerns the plans under discussion in May, not a finding that the eventual approvals removed public access. [12] (opens in a new tab)
For a neighbor who walks here, the practical question is whether a familiar route will remain available and how to reach it. For someone considering an apartment, it is whether the green space shown in a rendering will translate into a usable everyday connection. The first-phase approval's trailhead commitment is therefore worth following through construction, rather than treating it as decoration on the site plan.
The first-phase approval also includes a landscaped common of approximately half an acre and a connection to the Forest River Conservation Trailhead. Those features could make everyday walks part of the community's appeal. They are planned improvements; the approval does not establish that a new path is open now. [2] (opens in a new tab)
These public comments document specific questions and concerns, not a citywide verdict. We have not established representative polling on support for this redevelopment. More housing, easier access to nature and worries about traffic can all be part of the same conversation.
More options, with questions still worth asking
The public benefit reaches beyond the apartments. The state says sale proceeds support Salem State's North Campus modernization through its SSU BOLD program. This uses land the university has declared surplus while directing resources toward the campus it is retaining. [1] (opens in a new tab)
Our editorial view is that public-land redevelopment deserves this kind of two-part accounting: what housing it delivers and what the public receives from the transaction. Here, follow the restricted homes through leasing as well as the sale proceeds through campus investment. An announced unit count alone cannot answer either question.
For neighbors, the first effects may be construction traffic and disruption. The first-phase approval requires advance notice to abutters and plans addressing construction access and traffic. Those conditions provide concrete items to follow as work advances. They do not remove the inconvenience of building a new neighborhood. [2] (opens in a new tab)
Keep these three checks on your list
1. Follow the phase you could actually live in. Ask for a verified leasing and occupancy date before making a renewal decision around the project.
2. Compare the full trip and full housing bill. Include connections, parking if needed, utilities and the specific apartment's rent.
3. Watch delivery of the public commitments. Restricted homes, trail access and campus reinvestment each need their own follow-through.
Have a question about this project or housing in your neighborhood? Please reach out to hello@bostondwelling.com. We'll do our best to follow up, find an answer or explore your question in a future article.