Boston loves its triple-deckers. Why is building another one so hard?
For families and neighbors, these buildings can be a way to stay. New examples show what is possible, and why the costs still get in the way.
By Boston Dwelling · Published · 5 min read
For architect Sam Naylor, a triple-decker is more than a building type to study. His firm’s biography (opens in a new tab) says he lives in a cooperatively owned one in Jamaica Plain. At a July Boston Foundation briefing (opens in a new tab), he spoke about starting his family in a triple-decker and the appeal of smaller buildings: daylight, outdoor connections and a small community of neighbors.
That is a different starting point from a debate about how many homes can fit on a lot. It asks what kind of home people want to build a life in, and whether Greater Boston can make room for more of it.
Naylor’s research points to an obstacle that apartment hunters rarely see. In Massachusetts, a new building with two homes and one with three can fall under different building-code volumes. The third apartment changes the design calculation, even when the building still looks like a house from the sidewalk.
A familiar home, and a chance to stay
The connection reaches beyond architecture. In an August 2024 interview with WalkUP Roslindale (opens in a new tab), Elvira Mora described growing up in a triple-decker and still living in one in Roslindale. Her family bought the property in 1995. The interview identified Mora as an Abundant Housing Massachusetts organizer and WalkUP board member; she connected that family opportunity with her housing advocacy.
Her experience is one household’s story. It helps explain the stakes for someone hoping to stay near family, share a building or eventually own part of one. A modest apartment building can offer choices between a detached house and a large complex. Whether a new one is affordable still depends on what it costs to build and what someone charges for the homes.
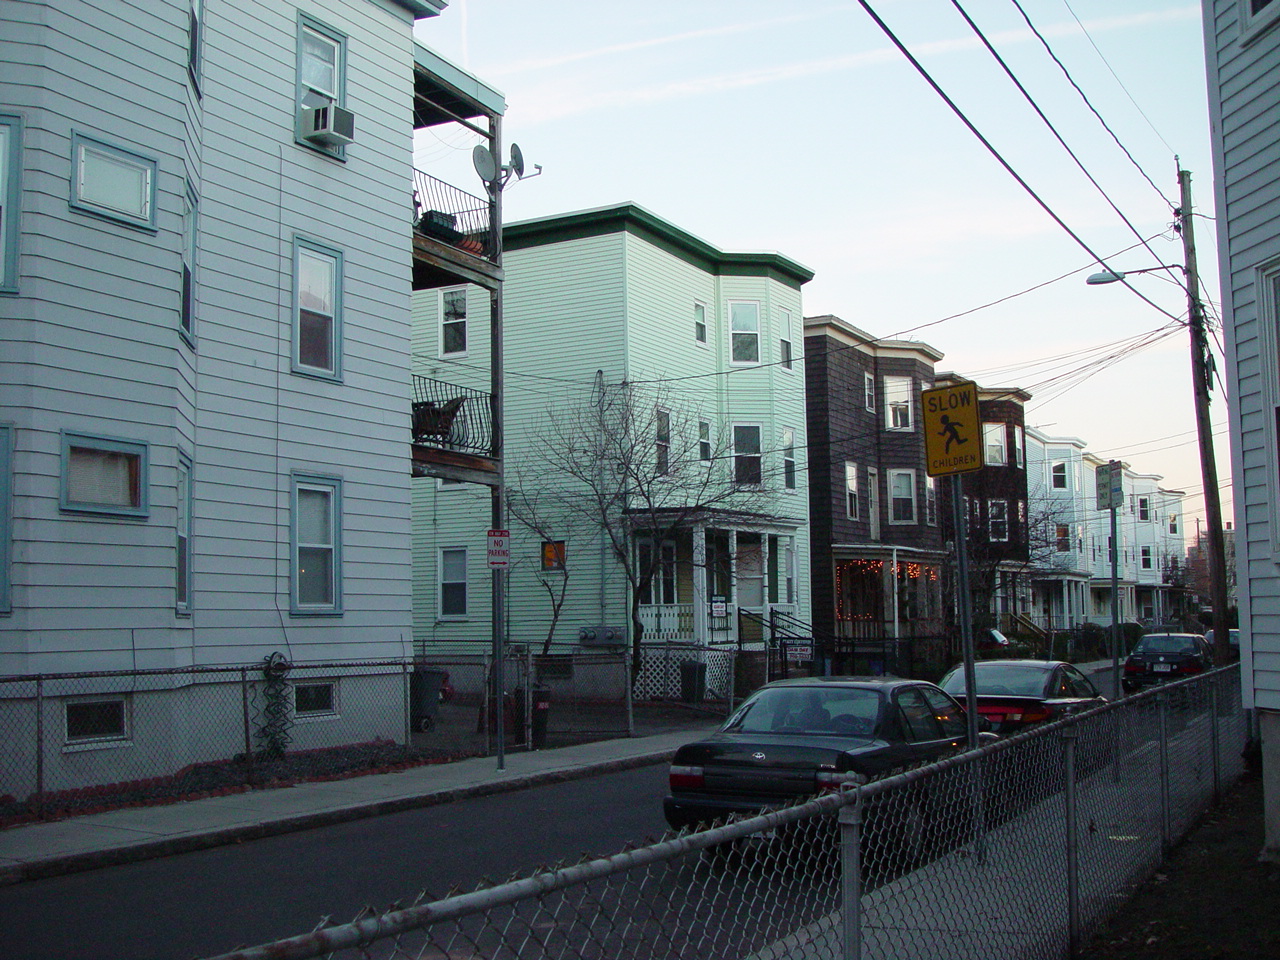
Triple-decker housing in Cambridge, photographed December 10, 2006. Historical neighborhood context; these are not the named homes or the 159 Allston Street project discussed in this article. Photo: Dr.frog · Source: Wikimedia Commons · Public domain (photographer release) · Original JPEG preserved; displayed proportionally, no crop or scene edits.; preview thumbnails may be cropped
What a modern triple-decker can look like
There is a built example in Cambridge. GreenStaxx lists 159 Allston Street (opens in a new tab) as an Oaktree-designed modular building with three homes, including two- and three-bedroom apartments. The company describes it as all electric, with rooftop solar, and Passive House certified, an energy-efficiency standard. A September 2023 Cambridge Historical Commission memo (opens in a new tab) also identifies the address as an existing Passive House.
In a published Modular Building Institute interview (opens in a new tab), GreenStaxx’s Gwen Noyes described using a repeatable triple-decker design for projects in Cambridge and Lowell. Her account suggests a practical question for builders: could repeating a workable design reduce the work needed for each new site? It is an industry interview, and it does not establish a cost saving that every project would achieve.
For a household, the useful feature is tangible: smaller buildings can contain apartments with more than one bedroom. But this example does not establish today’s rents, vacancies or eligibility, and it was built under the rules applicable to its own project. It is not a template that guarantees approval for another address.
Why the third home changes the calculation
The state’s Residential volume (opens in a new tab) covers qualifying one- and two-family buildings and townhouses of three stories or less. The Base volume covers buildings outside that scope. A conventional new triple-decker with three stacked apartments therefore takes the Base-code route. The current tenth edition (opens in a new tab) incorporates modified versions of the 2021 model codes.
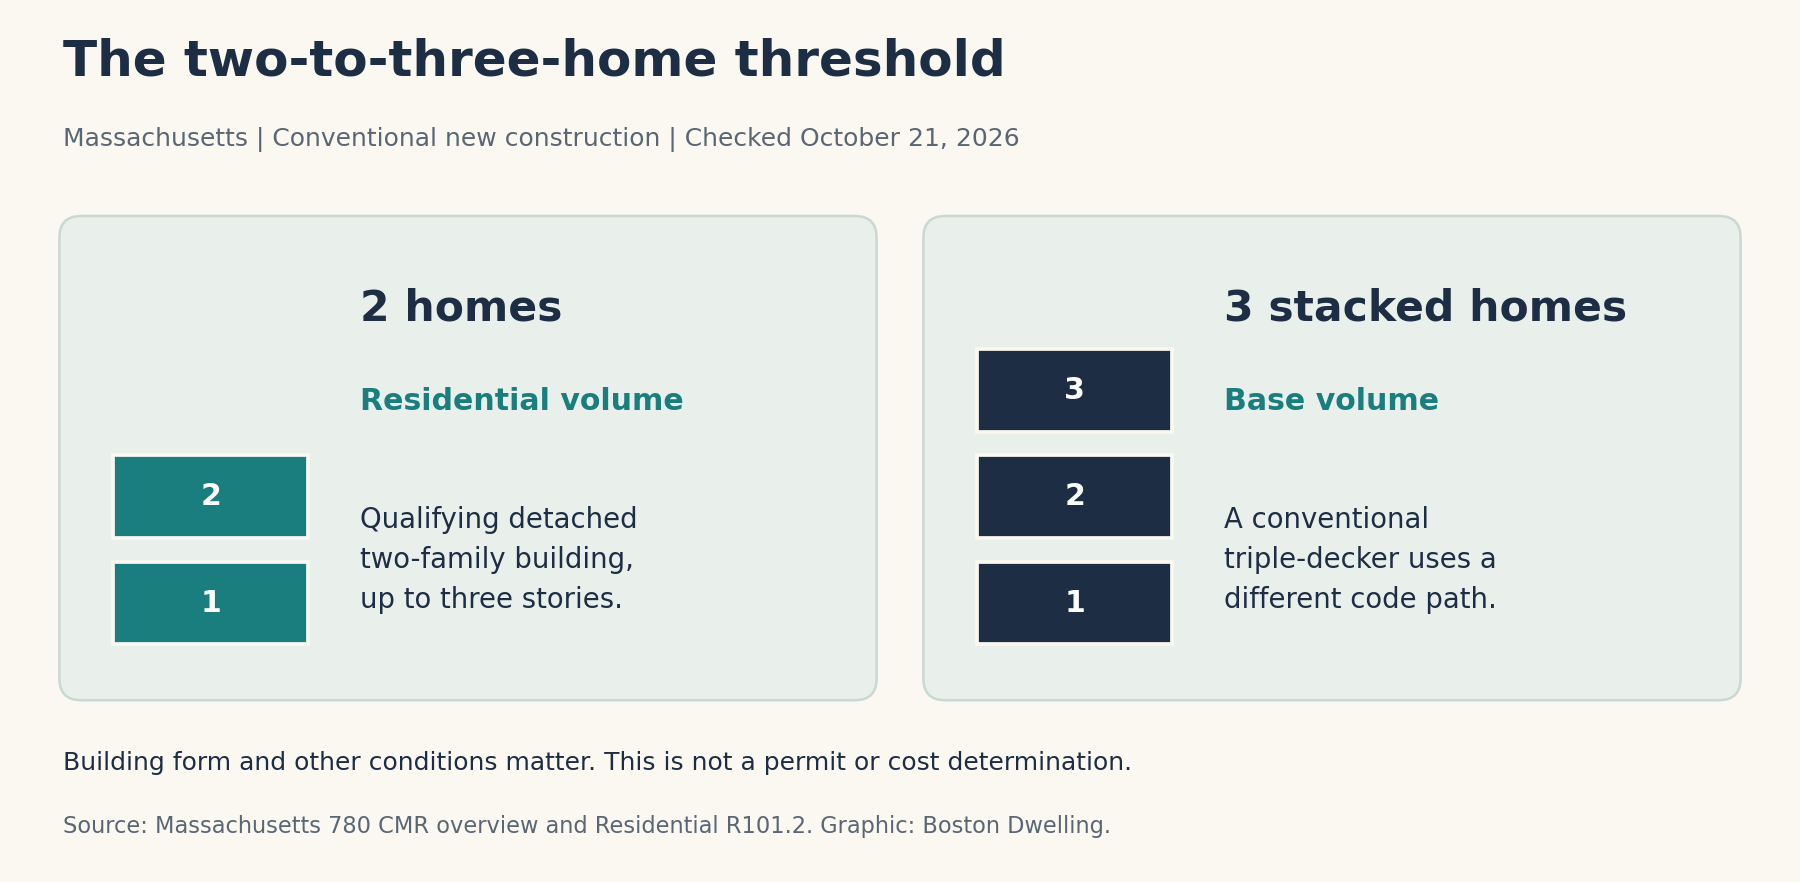
Stories and homes are different counts: a three-story house can have fewer than three apartments. Townhouses have their own classification. A local zoning change allowing three homes also does not change the state construction rules.
The July Boston Indicators report (opens in a new tab) by Naylor, with a condensed version by Luc Schuster, argues for a code pathway tailored to smaller apartment buildings. Builders and designers surveyed for the report described added costs when projects cross the two-to-three-home boundary. Those accounts identify a hurdle; they do not establish a universal price for adding an apartment.
Safety and access belong in that calculation. Someone sleeping upstairs needs a safe exit. A resident who uses a wheelchair needs a usable entrance and home. Massachusetts has a separate accessibility code (opens in a new tab) for multiple dwellings with three or more homes. For new buildings without an elevator, its Group 1 requirements apply to ground-floor units; buildings with elevators generally have broader coverage, subject to the regulation’s other categories.
That makes an early design review useful. Fire protection, exits, structure and accessible features have to fit the same building. Existing-building conversions need their own assessment, rather than assuming every new-construction rule applies in the same way.
Getting a building built is only half the question
Boston has already tested the challenge of turning this familiar housing idea into attainable ownership. Its Future-Decker competition (opens in a new tab) invited proposals for city-owned sites at 379 Geneva Avenue in Dorchester and 569 River Street in Mattapan.
The City says all six proposals needed significant additional public funding to bridge the gap between development costs and a price affordable to the intended middle-income households. The offering included land but no further subsidy, and the City rejected all six proposals.
That result cannot tell us how much of the gap came from building codes. It does show why a simpler rulebook alone cannot promise an affordable home. Land, financing, construction and the intended sale price still have to work together.
The useful goal is to make these buildings easier to deliver while keeping their homes safe, usable and within reach. Naylor’s proposed smaller-building code pathway deserves examination alongside those other costs. For residents, success would mean actual choices about where and how to live, measured in completed homes and their prices.
| Ask your designer or local building department | What the answer should establish |
|---|---|
| Which code applies to this exact building and scope of work? | New construction, an addition and a conversion can take different routes. |
| What fire-protection and exit work must be included? | Get the required systems and layout into the early estimate. |
| Which entrances, common areas and units need accessible features? | Check the site and floor plan before design choices become expensive. |
| Does local zoning allow the proposed homes and building shape? | Building-code compliance and zoning permission are separate checks. |
Boston Dwelling reader checklist based on the state code framework. Obtain a property-specific answer; this table does not determine compliance.
- Looking for an apartment? Judge the actual home, rent and access. A familiar building shape does not establish affordability or availability.
- Considering a small building? Get the site, zoning, code path and accessibility requirements reviewed before paying for detailed plans.
- Following reform? Look for changes that take effect, then completed homes and documented costs. Recommendations alone do not change a permit requirement.
Have a question about small apartment buildings in Greater Boston? Email Here. We’ll answer directly or explore it in a future article.